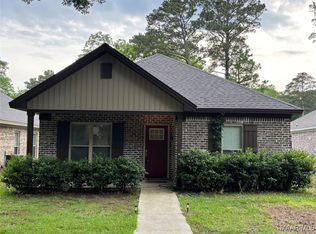
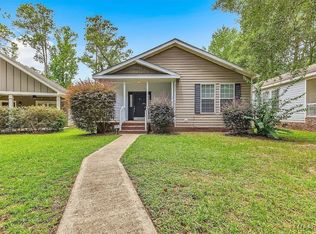
Low maintenance yardOversized carportNice front porchSoaking garden tubBeautiful subway tile backsplashLarge kitchen with islandSeparate laundry room
Looking for just the right house that has a low maintenance yard and has a HOME OFFICE? This beautiful newly built home is tucked away in the quiet lovely neighborhood of Benina Estates and is conveniently located only 2 miles from 17 Springs sports complex, 2 miles from Walmart and 7 minutes from I65. This home is fully bricked and has a 2 car carport with a private driveway in the rear of the home. Inside are 3 bedrooms, 2 full baths, separate laundry room, a very spacious great room with a vaulted ceiling, a large kitchen with island that has granite countertops and beautiful subway tile backsplash, stainless appliances, walk in pantry, LVP flooring throughout the common areas and carpet in the bedrooms. This home also includes a designated small HOME OFFICE with its own exterior entrance. This open floor plan with split bedrooms is perfect for entertaining. The master bedroom is large with trey ceilings and has a walk-in closet. The master bath has a double vanity, soaking garden tub, and separate stand up shower that is tiled. There's a nice front porch and oversized carport. Spray foam insulation will help keep your utility cost extremely low. Call for details and a showing.
61 days
|
885
|
67
|
Likely to sell faster than
Zillow last checked:
Listing updated:
Listed by:
Jill Tippets334-478-3826,
RE/MAX Cornerstone Plus
Source: MAAR,MLS#: 586744Originating MLS: Montgomery Area Association Of Realtors
Loading...
Facts & features
Interior
Bedrooms & bathrooms
Bedrooms: 3
Bathrooms: 2
Full bathrooms: 2
Primary bedroom
Level: First
Bedroom
Level: First
Bedroom
Level: First
Eat in kitchen
Level: First
Great room
Level: First
Kitchen
Level: First
Office
Level: First
Heating
Central, Electric, Heat Pump
Cooling
Central Air, Ceiling Fan(s), Electric, Heat Pump
Appliances
Included: Dishwasher, Electric Range, Electric Water Heater, Disposal, Microwave, Refrigerator
Laundry: Washer Hookup, Dryer Hookup
Features
Double Vanity, Garden Tub/Roman Tub, High Ceilings, Pull Down Attic Stairs, Separate Shower, Vaulted Ceiling(s), Walk-In Closet(s), Window Treatments, Kitchen Island
Flooring: Carpet, Laminate, Tile
Doors: Insulated Doors
Windows: Blinds, Double Pane Windows
Attic: Pull Down Stairs
Interior area
Total interior livable area: 1,601 sqft
Property
Parking
Total spaces: 2
Parking features: Attached Carport
Carport spaces: 2
Features
Levels: One
Stories: 1
Patio & porch: Covered, Porch
Exterior features: Porch
Pool features: None
Lot
Size: 7,405 Square Feet
Features: City Lot, Level, Mature Trees
Topography: Level
Details
Parcel number: 292602040001035.004
Construction
Type & style
Home type: SingleFamily
Architectural style: One Story
Property subtype: Single Family Residence
Materials
Brick, Foam Insulation
Foundation: Slab
Condition
New construction: No
Year built: 2021
Details
Builder name: Spivey Builders New Home Construction
Utilities & green energy
Sewer: Public Sewer
Water: Public
Utilities for property: Electricity Available, High Speed Internet Available
Green energy
Energy efficient items: Doors, Insulation, Windows
Explore the cost of this home by adjusting the details. Changes won't be saved.
Principal & interest
$1,547
Mortgage insurance
$0
Property taxes
$170
Home insurance
$105
HOA fees
$0
Utilities
Not included
All calculations are estimates and provided by Zillow, Inc. for informational purposes only. Actual amounts may vary.
HOA fees may include property taxes on listings classified as Co-Ops. Contact the listing agent and/or owner for fee details.
Mortgage interest rates are dependent on a number of factors, including credit score, down payment, and repayment length. Interest rate data provided by Zillow Group Marketplace, Inc. as of 1/1/1970 from various mortgage lenders with which we have lead or other similar arrangements; the Estimated Payment is an average of those rates.
See how much you could borrow to make a competitive offer.