Skip main navigation
Active
  • $214,900

    3529 Hunt St, Plainfield, IN 46168

    3beds
    1,772sqft
    : 
    Loading
    Get pre-qualified
    Residential, Single Family Residence
    Built in 1956
    8,276 Square Feet Lot
    $-- Zestimate®
    $121/sqft
    $-- HOA

    What's special

    Detached garageGranite counter topsFresh paint throughoutSpacious kitchenAll new flooringNew tile back splashGorgeous cabinets
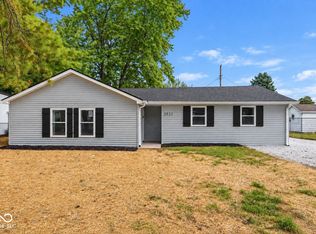
    A newly updated 3 Bed 1 Bath home in Plainfield near lots of shopping and restaurants. A walking trail nearby to enjoy the outdoors and get some exercise in. So many updates on this property! All new flooring and fresh paint throughout. The spacious kitchen has been updated with gorgeous cabinets, granite counter tops and a new tile back splash. The bathroom has an LED Smart Mirror with Bluetooth to play your favorite music/content. The exterior has been freshly painted as well with new wood shutters for added charm. This is a unique property with lots of garage space and parking spots in the front. There is an attached and a detached garage. The detached garage would make an excellent woodworking shop or hobby building. Also has an extra storage shed in the back. This would be a perfect property for someone with lots of recreational toys to store such as a camper, boat or four wheeler. So many possibilities!!
    5 days
    |
    897
    |
    56
    |

    Zillow last checked:

    Listing updated:

    Listed by:

    Shannon Adair 317-339-9115,

    Canon Real Estate Services LLC,

    Candace Brezko,

    Canon Real Estate Services LLC

    Source: MIBOR as distributed by MLS GRID,MLS#: 22044471MLS Logo

    Loading...

      Facts & features

      Interior

      Bedrooms & bathrooms
      • Bedrooms: 3
      • Bathrooms: 1
      • Full bathrooms: 1
      • Main level bathrooms: 1
      • Main level bedrooms: 3
      Primary bedroom
      • Level: Main
      • Area: 247 Square Feet
      • Dimensions: 19x13
      Bedroom 2
      • Level: Main
      • Area: 96 Square Feet
      • Dimensions: 12x8
      Bedroom 3
      • Level: Main
      • Area: 154 Square Feet
      • Dimensions: 14x11
      Bonus room
      • Level: Main
      • Area: 96 Square Feet
      • Dimensions: 12x8
      Dining room
      • Level: Main
      • Area: 108 Square Feet
      • Dimensions: 12x9
      Kitchen
      • Level: Main
      • Area: 204 Square Feet
      • Dimensions: 17x12
      Living room
      • Level: Main
      • Area: 154 Square Feet
      • Dimensions: 14x11
      Heating
      • Forced Air
      Cooling
      • Central Air
      Appliances
      • Included: Electric Oven, Refrigerator, Water Heater
      • Laundry: Main Level
      Features
      • Eat-in Kitchen
      • Has basement: No
      Interior area
      • Total structure area: 1,772
      • Total interior livable area: 1,772 sqft

      Property

      Parking
      • Total spaces: 2
      • Parking features: Attached, Gravel, Workshop in Garage
      • Attached garage spaces: 2
      Features
      • Levels: One
      • Stories: 1
      • Patio & porch: Glass Enclosed
      Lot
      • Size: 8,276 Square Feet
      • Features: Mature Trees
      Details
      • Additional structures: Storage
      • Parcel number: 321025233012000012
      • Horse amenities: None

      Construction

      Type & style
      • Home type: SingleFamily
      • Architectural style: Ranch
      • Property subtype: Residential, Single Family Residence
      Materials
      • Vinyl Siding
      • Foundation: Slab
      Condition
      • New construction: No
      • Year built: 1956

      Utilities & green energy

      • Water: Private

      Community & HOA

      Community
      • Subdivision: Maple Grove
      HOA
      • Has HOA: No
      Location
      • Region: Plainfield

      Financial & listing details

      • Price per square foot: $121/sqft
      • Tax assessed value: $173,300
      • Annual tax amount: $3,520
      • Date on market: 7/10/2026
      • Cumulative days on market: 70 days

        Estimated market value

        Not available

        Estimated sales range

        Not available

        Not available

        Price history

        DateEventPrice
        7/10/2026Listed for sale$214,900+2.4%$121/sqft
        Source: MIBOR as distributed by MLS GRID #22044471 Report a problem
        8/15/2025Listing removed$209,900$118/sqft
        Source: MIBOR as distributed by MLS GRID #22044471 Report a problem
        8/7/2025Price change$209,900-2.3%$118/sqft
        Source: MIBOR as distributed by MLS GRID #22044471 Report a problem
        7/11/2025Price change$214,900-2.3%$121/sqft
        Source: MIBOR as distributed by MLS GRID #22044471 Report a problem
        6/13/2025Listed for sale$219,900+15.8%$124/sqft
        Source: MIBOR as distributed by MLS GRID #22044471 Report a problem
        7/3/2024Listing removed$189,900$107/sqft
        Source: MIBOR as distributed by MLS GRID #21965401 Report a problem
        6/28/2024Listed for sale$189,900$107/sqft
        Source: MIBOR as distributed by MLS GRID #21965401 Report a problem
        6/21/2024Pending sale$189,900$107/sqft
        Source: MIBOR as distributed by MLS GRID #21965401 Report a problem
        4/5/2024Price change$189,900-5%$107/sqft
        Source: MIBOR as distributed by MLS GRID #21965401 Report a problem
        4/2/2024Price change$199,900+5.3%$113/sqft
        Source: MIBOR as distributed by MLS GRID #21965401 Report a problem
        3/4/2024Pending sale$189,900$107/sqft
        Source: MIBOR as distributed by MLS GRID #21965401 Report a problem
        2/25/2024Listed for sale$189,900+123.4%$107/sqft
        Source: MIBOR as distributed by MLS GRID #21965401 Report a problem
        12/27/2023Sold$85,000-39.3%$48/sqft
        Source: MIBOR as distributed by MLS GRID #21950863 Report a problem
        12/11/2023Pending sale$140,000$79/sqft
        Source: MIBOR as distributed by MLS GRID #21950863 Report a problem
        10/30/2023Listed for sale$140,000$79/sqft
        Source: MIBOR as distributed by MLS GRID #21950863 Report a problem

        Public tax history

        YearProperty taxesTax assessment
        2025$2,467 +157.8%$173,300 +36.2%
        2024$957 -4.9%$127,200 +4.1%
        2023$1,006 +18.3%$122,200 +4.4%
        2022$850 -20.6%$117,000 +12.9%
        2021$1,071 +8%$103,600 -14.2%
        2020$991 +0%$120,700 +4.8%
        2019$991 +58.3%$115,200 +2%
        2018$626 -5.8%$112,900 +39.2%
        2017$664 +1.8%$81,100 -6.1%
        2016$653 -3.8%$86,400 +3%
        2014$678 -4.8%$83,900
        2013$712 +21.7%$83,900 +2.4%
        2011$585 +32.5%$81,900 +5.1%
        2010$441 +2%$77,900
        2009$433 -0.8%$77,900 +1%
        2007$436 -36.9%$77,120 -1.3%
        2006$692 $78,100
        Find assessor info on the county website

        Monthly payment

        Est. payment

        Payment breakdown

        Explore the cost of this home by adjusting the details. Changes won't be saved.
        All calculations are estimates and provided by Zillow, Inc. for informational purposes only. Actual amounts may vary.
        HOA fees may include property taxes on listings classified as Co-Ops. Contact the listing agent and/or owner for fee details.
        Mortgage interest rates are dependent on a number of factors, including credit score, down payment, and repayment length. Interest rate data provided by Zillow Group Marketplace, Inc. as of 1/1/1970 from various mortgage lenders with which we have lead or other similar arrangements; the Estimated Payment is an average of those rates.
        See how much you could borrow to make a competitive offer.

        Climate risks

        Neighborhood: 46168

        Getting around

        48 / 100
        Car-Dependent
        58 / 100
        Bikeable

        Nearby schools

        GreatSchools rating

        A local agent can set up tours, give advice and negotiate with sellers.

        Browse local experts

        Similar homes