Great for entertaining or enjoying quiet evenings on your peaceful back porch, this 3-bedroom, 2.5-bath home offers 2,240 square feet of well maintained living space on a lush corner lot in Mid-City. This location can't be beat, only blocks away from Canal Street & Carrollton Avenue streetcars, restaurants and shopping, with convenient access to downtown, Bayou St. John, and the Lafitte Greenway.
Built in 2014, the home features 12' ceilings, 8' doors, crown-molding, wood flooring throughout, and abundant natural light from all four sides, creating a bright and inviting interior. The main living areas flow seamlessly from a spacious den into the dining room and kitchen, supporting gatherings of all sizes. The kitchen and dining spaces open to the large rear porch, which overlooks a lush, shaded garden with Arizona Flagstone walkways, a fish pond and side yard—an ideal setting for outdoor entertaining and meals. The gated driveway offers off-street parking for three or more vehicles and provides additional flexibility for hosting.
Upstairs you'll find three bedrooms and a versatile bonus room, currently used as a home office, and a conveniently located laundry room.
Additional features include a powered shed and a partial home generator, offering added functionality and peace of mind. The home also has plenty of extra storage, including multiple walk-in closets and a large pantry. High ceilings, large windows, and multiple areas to entertain all add to the possibilities of how you could enjoy this home.
Closed
Price Unknown
3529 Iberville St, New Orleans, LA 70119
3beds
2,240sqft
Single Family Residence
Built in 2014
4,081 Square Feet Lot
$663,500 Zestimate®
$--/sqft
$2,716 Estimated rent
Home value
$663,500
$630,000 - $697,000
$2,716/mo
Zestimate® history
Owner options
List your home for rent
$2,716/mo
Rent Zestimate®
Find your next renter with Zillow Rental Manager. Plus, with online applications, you can quickly screen prospective tenants – for free.
$2,716/mo
Rent Zestimate®
Refinance and save
Refinancing to a lower rate could help reduce your monthly payments and save thousands over the life of the loan.
Explore your selling options
Work with a Zillow partner agent
Leverage their expertise and Zillow's premium Showcase listings to get your home seen by more buyers.
Get startedList with your own agent
Get your home in front of millions of buyers by listing it on Zillow.
Learn how to do itSell it yourself
Take full control of how buyers see your home on Zillow by listing For Sale by Owner (FSBO).
List your homeWhat's special
Fish pondSide yardLush shaded gardenArizona flagstone walkwaysMultiple areas to entertainSpacious denLarge rear porch
Zillow last checked:
Listing updated:
Listed by:
Stephanie Kaston 504-273-9789,
REVE, REALTORS
Bought with:
Greta Garner
Garner & Co. Real Estate, LLC
Source: GSREIN,MLS#: 2551417
Facts & features
Interior
Bedrooms & bathrooms
- Bedrooms: 3
- Bathrooms: 3
- Full bathrooms: 2
- 1/2 bathrooms: 1
Primary bedroom
- Description: Flooring: Wood
- Level: Second
- Dimensions: 17.1 x 12.9
Bedroom
- Description: Flooring: Wood
- Level: Second
- Dimensions: 10.9 x 14.5
Bedroom
- Description: Flooring: Wood
- Level: Second
- Dimensions: 10.9 x 14.5
Other
- Description: Flooring: Wood
- Level: Second
- Dimensions: 10.8 x 5.5
Other
- Level: First
- Dimensions: 14.2 x 7.4
Dining room
- Description: Flooring: Wood
- Level: First
- Dimensions: 15.4 x 11
Kitchen
- Description: Flooring: Wood
- Level: First
- Dimensions: 15.4 x 11
Living room
- Description: Flooring: Wood
- Level: First
- Dimensions: 22.5 x 18.6
Office
- Description: Flooring: Wood
- Level: Second
- Dimensions: 5.9 x 7.2
Porch
- Description: Flooring: Plank,Simulated Wood
- Level: First
- Dimensions: 23.8 x 7
Heating
- Central, Multiple Heating Units
Cooling
- Central Air, 2 Units
Appliances
- Included: Dryer, Dishwasher, Disposal, Oven, Range, Refrigerator, Washer, ENERGY STAR Qualified Appliances
- Laundry: Washer Hookup, Dryer Hookup
Features
- Carbon Monoxide Detector, Granite Counters, Pantry, Stainless Steel Appliances
- Has fireplace: No
- Fireplace features: None
Interior area
- Total structure area: 2,536
- Total interior livable area: 2,240 sqft
Property
Parking
- Total spaces: 3
- Parking features: Off Street, Three or more Spaces
Features
- Levels: Two
- Stories: 2
- Patio & porch: Other, Pavers, Patio, Porch
- Exterior features: Fence, Porch, Patio
- Pool features: None
Lot
- Size: 4,081 Square Feet
- Dimensions: 45 x 108 x 43 x 108
- Features: Corner Lot, City Lot, Pond on Lot
Details
- Additional structures: Shed(s)
- Parcel number: 206206607
- Special conditions: None
Construction
Type & style
- Home type: SingleFamily
- Architectural style: Traditional
- Property subtype: Single Family Residence
Materials
- HardiPlank Type
- Foundation: Raised
- Roof: Asphalt,Shingle
Condition
- Excellent
- Year built: 2014
Utilities & green energy
- Sewer: Public Sewer
- Water: Public
Green energy
- Energy efficient items: Appliances
Community & HOA
Community
- Security: Security System
HOA
- Has HOA: No
Location
- Region: New Orleans
Financial & listing details
- Tax assessed value: $471,000
- Annual tax amount: $5,313
- Date on market: 4/7/2026
Price history
| Date | Event | Price |
|---|---|---|
| 5/22/2026 | Sold | -- |
Source:  GSREIN #2551417 Report a problem GSREIN #2551417 Report a problem | ||
| 5/2/2026 | Contingent | $699,999$312/sqft |
Source: GSREIN #2551417 Report a problem | ||
| 4/7/2026 | Listed for sale | $699,999$312/sqft |
Source: GSREIN #2551417 Report a problem | ||
| 6/3/2014 | Sold | -- |
Source: GSREIN #993236 Report a problem | ||
Public tax history
| Year | Property taxes | Tax assessment |
|---|---|---|
| 2026 | $5,313 -4.6% | $47,100 -4% |
| 2025 | $5,572 -1.5% | $49,060 |
| 2024 | $5,655 +12.8% | $49,060 +15.6% |
| 2023 | $5,012 -14.2% | $42,430 +4.5% |
| 2022 | $5,843 -6.3% | $40,610 -4.3% |
| 2021 | $6,236 -0.7% | $42,430 |
| 2020 | $6,279 +0.9% | $42,430 +3% |
| 2019 | $6,223 +15.5% | $41,190 |
| 2018 | $5,387 | $41,190 -2.2% |
| 2017 | $5,387 -2.2% | $42,100 |
| 2016 | $5,508 -0.4% | $42,100 |
| 2015 | $5,530 | $42,100 +1047.1% |
| 2014 | $5,530 | $3,670 |
Find assessor info on the county website
Neighborhood: Mid-City
Nearby homes
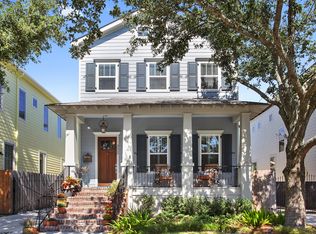
- $--4 bd3 ba2.1k sqft3525 Iberville St, New Orleans, LA 70119Sold
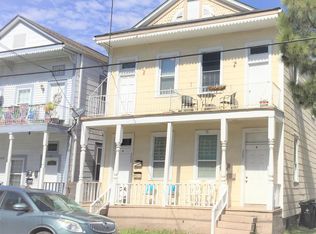
- $--2 bd1 ba940 sqft3601 Iberville St #B, New Orleans, LA 70119Off Market
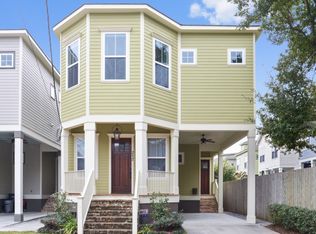
- $591,2003 bd3 ba2.2k sqft212 N Genois St, New Orleans, LA 70119Off Market
- $610,3004 bd3 ba2.1k sqft3521 Iberville St, New Orleans, LA 70119Off Market

- $515,1002 bd1 ba3.5k sqft3601 Iberville St, New Orleans, LA 70119Off Market
- $--1 bd1 ba800 sqft3601 Iberville St #A, New Orleans, LA 70119Off Market
- $--4 bd4 ba2.4k sqft221 N Genois St, New Orleans, LA 70119Sold
- $664,9004 bd3 ba2.3k sqft215 N Genois St, New Orleans, LA 70119Off Market
Nearby schools
GreatSchools rating
- 8/10Mary McLeod Bethune Elementary School of Literature & TechnologyGrades: PK-8Distance: 2.8 mi
- NAWarren Easton Senior High SchoolGrades: 9-12Distance: 0.4 mi
- 7/10Benjamin Franklin Elementary Math And ScienceGrades: PK-8Distance: 3.6 mi
Get a cash offer in 3 minutes
Find out how much your home could sell for in as little as 3 minutes with a no-obligation cash offer.
Estimated market value
$663,500
Get a cash offer in 3 minutes
Find out how much your home could sell for in as little as 3 minutes with a no-obligation cash offer.
Estimated market value
$663,500
- Louisiana
- Orleans Parish
- New Orleans
- 70119
- Mid-City
- 3529 Iberville St
Nearby cities
Nearby neighborhoods
Nearby zip codes
Other New Orleans Topics
