Located in Modesto's desirable Village One neighborhood, this single-story home offers a functional, open floor plan with four bedrooms, two full bathrooms, and approximately 2,036 square feet of living space. A formal tiled entry welcomes you into the great room, complete with a cozy fireplace. The open kitchen features ample cabinet storage, a stainless-steel gas range and microwave, and a convenient center island, all opening to a spacious dining area ideal for everyday living and entertaining. The home's thoughtful two-wing layout offers both privacy and flexibility. The guest wing includes three bedrooms, a full bathroom with double sinks and a shower-over-tub, and a dedicated laundry room. On the opposite side of the home, the primary suite serves as a private retreat with a walk-in closet, double-sink vanity, soaking tub, and separate tiled shower. The attached two-car garage offers abundant cabinet storage, an automatic opener, and an additional half-bay space perfect for extra storage. Outside, low-maintenance front and back yards feature artificial turf, while multiple patio areas make the backyard ideal for entertaining. Ideally situated just steps from Sanders Community Park, this home also falls within Modesto's sought-after Sylvan School District, served by Mary Ann Sanders Elementary, Savage Middle, and Enochs High School.
Active
$550,000
3529 Isabella Dr, Modesto, CA 95355
4beds
2,036sqft
Single Family Residence
Built in 2003
6,599 Square Feet Lot
$546,400 Zestimate®
$270/sqft
$-- HOA
What's special
Cozy fireplaceAttached two-car garageOpen kitchenSeparate tiled showerFormal tiled entryFunctional open floor planGreat room
- 1 day
- 783
- 58
Zillow last checked:
Listing updated:
Listed by:
John Brasil DRE #01453293 209-872-3400,
RE/MAX Executive
Source: MetroList Services of CA,MLS#: 226111604Originating MLS: MetroList Services, Inc.
Facts & features
Interior
Bedrooms & bathrooms
- Bedrooms: 4
- Bathrooms: 2
- Full bathrooms: 2
Rooms
- Room types: Dining Room, Kitchen, Laundry
Primary bedroom
- Features: Walk-In Closet, Outside Access
Primary bathroom
- Features: Shower Stall(s), Double Vanity, Tile, Tub, Walk-In Closet(s)
Dining room
- Features: Formal Area
Kitchen
- Features: Pantry Cabinet, Kitchen Island, Kitchen/Family Combo, Tile Counters
Heating
- Central, Fireplace(s), Natural Gas
Cooling
- Ceiling Fan(s), Central Air
Appliances
- Included: Free-Standing Gas Range, Gas Water Heater, Dishwasher, Disposal, Microwave, Plumbed For Ice Maker, Free-Standing Gas Oven
- Laundry: Laundry Room, Cabinets, Hookups Only, Inside Room
Features
- Flooring: Carpet, Tile
- Number of fireplaces: 1
- Fireplace features: Living Room, Gas
Interior area
- Total structure area: 0
- Total interior livable area: 2,036 sqft
Property
Parking
- Total spaces: 2
- Parking features: 1/2 Car Space, Attached, Garage Door Opener, Garage Faces Front
- Attached garage spaces: 2
Features
- Levels: One
- Stories: 1
- Fencing: Back Yard,Wood,Fenced
Lot
- Size: 6,599 Square Feet
- Features: Low Maintenance
- Topography: Level,Level
Details
- Additional structures: Gazebo
- Parcel number: 085043051000
- Zoning: R1
- Special conditions: Standard
Construction
Type & style
- Home type: SingleFamily
- Property subtype: Single Family Residence
Materials
- Frame, Wood
- Foundation: Concrete, Slab
- Roof: Tile
Condition
- Year built: 2003
Utilities & green energy
- Electric: 220 Volts, 220 Volts in Laundry
- Sewer: Public Sewer
- Water: Public
- Utilities for property: Public
Community & HOA
Community
- Subdivision: Fernwood Phase 3
Location
- Region: Modesto
Financial & listing details
- Price per square foot: $270/sqft
- Tax assessed value: $437,997
- Price range: $550K - $550K
- Date on market: 9/4/2026
- Road surface type: Asphalt, Paved
Estimated market value
$546,400
$519,000 - $574,000
$2,805/mo
Price history
| Date | Event | Price |
|---|---|---|
| 9/4/2026 | Listed for sale | $550,000+48.6%$270/sqft |
Source: MetroList Services of CA #226111604 Report a problem | ||
| 12/24/2019 | Listing removed | $1,995$1/sqft |
Source: Five Star Property Management Report a problem | ||
| 12/14/2019 | Listed for rent | $1,995$1/sqft |
Source: Five Star Property Management Report a problem | ||
| 5/11/2017 | Sold | $370,000+41.5%$182/sqft |
Source: MetroList Services of CA #17019220 Report a problem | ||
| 8/19/2003 | Sold | $261,500$128/sqft |
Source: Public Record Report a problem | ||
Public tax history
| Year | Property taxes | Tax assessment |
|---|---|---|
| 2026 | -- | $437,997 +2% |
| 2025 | $5,164 +2.3% | $429,410 +2% |
| 2024 | $5,048 +1.8% | $420,991 +2% |
| 2023 | $4,959 +4.2% | $412,737 +2% |
| 2022 | $4,758 +2.7% | $404,646 +2% |
| 2021 | $4,635 +2.1% | $396,713 +1% |
| 2020 | $4,542 -2.9% | $392,646 +2% |
| 2019 | $4,679 +3.9% | $384,948 +2% |
| 2018 | $4,503 +18.7% | $377,400 +17.8% |
| 2017 | $3,795 +1.9% | $320,343 +2% |
| 2016 | $3,725 +11.2% | $314,063 +5.9% |
| 2015 | $3,349 | $296,500 +7% |
| 2014 | $3,349 | $277,000 +43.2% |
| 2012 | -- | $193,500 |
| 2011 | -- | $193,500 -10.4% |
| 2010 | -- | $216,000 -10.4% |
| 2009 | -- | $241,000 |
| 2008 | -- | $241,000 -13.2% |
| 2007 | -- | $277,504 +2% |
| 2006 | -- | $272,064 +2% |
| 2005 | -- | $266,730 +2% |
| 2004 | $3,064 +498.5% | $261,500 +684.8% |
| 2003 | $512 | $33,320 |
Find assessor info on the county website
Monthly payment
Est. payment
Payment breakdown
Explore the cost of this home by adjusting the details. Changes won't be saved.Climate risks
Neighborhood: 95355
Similar homes
- $532,4904 bd3 ba1.8k sqft1932 Cecil Ridge Dr, Modesto, CA 95355New Construction
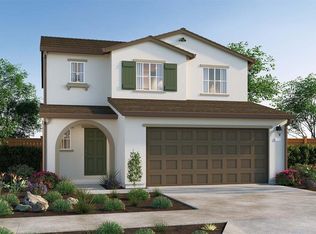 MetroList Services of CA
 - $532,4904 bd3 ba1.8k sqft1925 Cecil Ridge Dr, Modesto, CA 95355New Construction
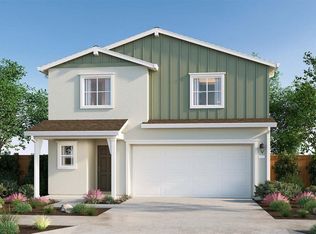 MLS ID #226111255, Manny Bains. MetroList Services of CA
 - $525,0004 bd3 ba2.1k sqft1936 Ursini Ln, Modesto, CA 95355For Sale
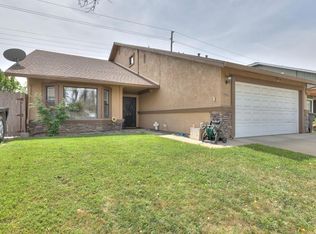 MLS ID #226110678, Bethany Mendoza. MetroList Services of CA
 - $525,0004 bd3 ba1.8k sqft2412 Burlwood Drive, Modesto, CA 95355For Sale
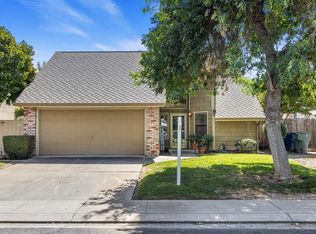 MLS ID #226099800, Howard Egan, Luxe Places International Real. BAREIS
Local buyer's agents are ready to help
