Skip main navigation
Off market
  • $490,100

    3529 Kales Ln, Flower Mound, TX 75022

    3beds
    2,153sqft
    Single Family Residence
    Built in ----
    -- sqft lot
    $490,100 Zestimate®
    $228/sqft
    $3,107 Estimated rent

    Home value

    $490,100

    $466,000 - $515,000

    $3,107/mo

    Zestimate® history
    Loading
    Loading...

    Owner options

    List your home for rent

    $3,107/mo

    Rent Zestimate®

    Find your next renter with Zillow Rental Manager. Plus, with online applications, you can quickly screen prospective tenants – for free.

    Learn more

    $3,107/mo

    Rent Zestimate®

    Refinance and save

    $3,301/mo

    Est. payment

    Refinancing to a lower rate could help reduce your monthly payments and save thousands over the life of the loan.

    See today's rates

    $3,301/mo

    Est. payment

    Explore your selling options

    Work with a Zillow partner agent

    Leverage their expertise and Zillow's premium Showcase listings to get your home seen by more buyers.

    Get started

    List with your own agent

    Get your home in front of millions of buyers by listing it on Zillow.

    Learn how to do it

    Sell it yourself

    Take full control of how buyers see your home on Zillow by listing For Sale by Owner (FSBO).

    List your home

    What's special

    Beautifully maintained one-story homeBright open floor planStainless steel appliancesSpacious family roomGranite countertopsFabulous kitchenLarge center island

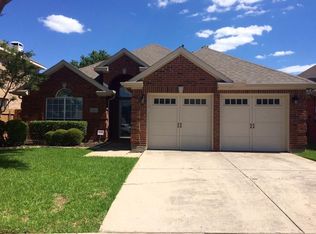
    Prime Location in Prestigious Wellington Community Flower Mound Welcome to this beautifully maintained one-story home located in the highly sought-after Wellington community, offering an exceptional lifestyle with access to resort-style amenities including pools, tennis and pickle ball courts, a fitness center, scenic trails, and playgrounds. This home features an impressive exterior and a bright, open floor plan designed for both comfort and functionality. The fabulous kitchen is the heart of the home, showcasing granite countertops, a large center island, gas cooktop, and stainless steel appliances perfect for everyday living and entertaining. Elegant marble flooring enhances all high-traffic areas, while warm wood flooring extends throughout the rest of the home. The kitchen and both bathrooms have been freshly custom painted, creating a clean, modern feel. The spacious family room provides a welcoming setting for relaxation or gatherings, and the thoughtfully designed layout offers both privacy and flexibility to suit a variety of living needs. Step outside to a generous backyard ideal for outdoor dining, entertaining, or simply enjoying peaceful evenings in a quiet neighborhood setting. Enjoy a prime location just minutes from Grapevine Lake, with easy access to outdoor recreation at Twin Coves Park and Murrell Park, perfect for boating, hiking, and biking. Nearby shopping, dining, and entertainment can be found at The Shops at Highland Village and throughout Flower Mound and Highland Village, with additional charm and seasonal events just a short drive away in Grapevine. Convenient access to major highways ensures an easy commute across the Dallas Fort Worth metroplex. Additional Highlights: HOA dues covered by owner,Located in a premier master-planned community, Available for May 1st Move in Renter is responsible for their own utilities.

    This property is off market, which means it's not currently listed for sale or rent on Zillow. This may be different from what's available on other websites or public sources.
    Zillow last checked:

    Listing updated:

    Source: Zillow Rentals

    Facts & features

    Interior

    Bedrooms & bathrooms
    • Bedrooms: 3
    • Bathrooms: 2
    • Full bathrooms: 2
    Heating
    • Forced Air
    Cooling
    • Central Air
    Appliances
    • Included: Dishwasher, Microwave, Oven, WD Hookup
    • Laundry: Hookups
    Features
    • WD Hookup
    • Flooring: Hardwood, Tile
    Interior area
    • Total interior livable area: 2,153 sqft

    Property

    Parking
    • Parking features: Attached
    • Has attached garage: Yes
    • Details: Contact manager
    Features
    • Exterior features: Heating system: Forced Air
    Details
    • Parcel number: R186789

    Construction

    Type & style
    • Home type: SingleFamily
    • Property subtype: Single Family Residence

    Community & HOA

    Community
    • Deposit fee: $2,995
    • Application fee: $60
    Location
    • Region: Flower Mound

    Financial & listing details

    • Price per square foot: $228/sqft
    • Tax assessed value: $475,000
    • Annual tax amount: $8,032
    • Date on market: 3/31/2026
    • Date available: 05/01/2026
    • Lease term: 1 Year

    Price history

    DateEventPrice
    4/12/2026Listing removed$2,995$1/sqft
    Source: Zillow Rentals Report a problem
    3/31/2026Listed for rent$2,995+30.5%$1/sqft
    Source: Zillow Rentals Report a problem
    7/9/2020Listing removed$2,295$1/sqft
    Source: Capstone Commercial #14376666 Report a problem
    6/30/2020Listed for rent$2,295$1/sqft
    Source: Capstone Commercial #14376666 Report a problem
    4/29/2018Listing removed$2,295$1/sqft
    Source: Eastar, REALTORS #13786429 Report a problem
    3/2/2018Listed for rent$2,295$1/sqft
    Source: Eastar, REALTORS #13786429 Report a problem
    5/5/2017Listing removed$2,295$1/sqft
    Source: Eastar, REALTORS #13579588 Report a problem
    4/15/2017Listed for rent$2,295+4.6%$1/sqft
    Source: Eastar, REALTORS #13579588 Report a problem
    4/28/2015Listing removed$2,195$1/sqft
    Source: Eastar, REALTORS #13099374 Report a problem
    3/14/2015Price change$2,195-4.4%$1/sqft
    Source: Eastar, REALTORS #13099374 Report a problem
    2/21/2015Listed for rent$2,295$1/sqft
    Source: Eastar, REALTORS #13099374 Report a problem
    2/5/2015Sold--
    Source: Agent Provided Report a problem
    12/6/2014Listed for sale$239,000$111/sqft
    Source: Century 21 Mike Bowman, Inc. #13062597 Report a problem

    Public tax history

    YearProperty taxesTax assessment
    2025$8,032 +4.3%$475,000 +4.4%
    2024$7,703 -11.3%$455,000 -10.6%
    2023$8,688 +14.8%$509,000 +25.1%
    2022$7,568 +16.6%$407,000 +22%
    2021$6,493 -2.1%$333,518 +1.1%
    2020$6,629 +13.9%$330,000 +13.4%
    2019$5,818 +1%$291,000 +4.7%
    2018$5,760 +17.8%$278,000 +1.1%
    2017$4,889 $275,000 +18.5%
    2016$4,889 -6.5%$232,000
    2015$5,227 $232,000 -6.8%
    2014$5,227 $249,015 +8.3%
    2013$5,227 $229,970 +0.7%
    2012-- $228,338 +2.3%
    2011-- $223,283 -1.6%
    2010-- $227,028 -3.7%
    2009-- $235,750 +2.5%
    2007$5,337 +13.5%$229,902 +14.1%
    2006$4,702 -6.9%$201,441 -1.3%
    2005$5,051 $204,138 +5.4%
    2004-- $193,678 -5.6%
    2003-- $205,152 +8.9%
    2002-- $188,342 +4.2%
    2001-- $180,780
    Find assessor info on the county website

    Neighborhood: Wellington

    Nearby schools

    GreatSchools rating
    Get a cash offer in 3 minutes
    Find out how much your home could sell for in as little as 3 minutes with a no-obligation cash offer.
    Estimated market value
    $490,100
    Get a cash offer in 3 minutes
    Find out how much your home could sell for in as little as 3 minutes with a no-obligation cash offer.
    Estimated market value
    $490,100