Welcome to 3529 Marlyn Rd, a beautifully renovated 3 Bedroom 2 bathroom home in quiet, established Greenfield Farms, a neighborhood where neighbors still wave & look out for one another! Inside, you'll find a private primary ensuite, granite countertops, stainless steel appliances & brand new carpet. Major improvements include roof, HVAC, windows & water heater, all replaced in 2019, plus the cast-iron drain line was recently updated to PVC. Outside, enjoy a screened patio & spacious backyard on a desirable corner lot. The real showstopper is the garage space, an oversized detached garage offering exceptional room for parking, a workshop, hobbies or storage, PLUS an attached 1-car garage! Beautifully updated inside & out with major systems already addressed, this move-in-ready home offers the perfect combination of comfort, functionality & hard-to-find garage space. This one checks all the boxes!
For sale
$360,000
3529 Marlyn Rd, Portsmouth, VA 23703
3beds
1,566sqft
Single Family Residence
Built in 1966
0.29 Acres Lot
$-- Zestimate®
$230/sqft
$-- HOA
What's special
- 30 days
- 608
- 68
Zillow last checked:
Listing updated:
Listed by:
Erin Brown,
Atlantic Sothebys Int'l Realty 757-777-9870
Source: REIN Inc.,MLS#: 10650760
Facts & features
Interior
Bedrooms & bathrooms
- Bedrooms: 3
- Bathrooms: 2
- Full bathrooms: 2
Rooms
- Room types: 1st Floor BR, 1st Floor Primary BR, Attic, PBR with Bath
Primary bedroom
- Level: First
Heating
- Natural Gas
Cooling
- Central Air
Appliances
- Included: Dishwasher, Dryer, Microwave, Electric Range, Refrigerator, Washer, Electric Water Heater
Features
- Ceiling Fan(s)
- Flooring: Carpet, Ceramic Tile, Laminate/LVP
- Basement: Crawl Space
- Attic: Pull Down Stairs
- Number of fireplaces: 1
- Fireplace features: Wood Burning
Interior area
- Total interior livable area: 1,566 sqft
Property
Parking
- Total spaces: 2
- Parking features: Garage Att 1 Car, Garage Det 1 Car, Oversized, Driveway, Garage Door Opener
- Garage spaces: 1
- Covered spaces: 2
- Has uncovered spaces: Yes
Features
- Levels: One
- Stories: 1
- Patio & porch: Patio, Screened Porch
- Pool features: None
- Fencing: Back Yard,Chain Link,Fenced
- Waterfront features: Not Waterfront
Lot
- Size: 0.29 Acres
- Features: Corner
Details
- Parcel number: 07940570
- Zoning: GR
Construction
Type & style
- Home type: SingleFamily
- Architectural style: Ranch
- Property subtype: Single Family Residence
Materials
- Brick
- Roof: Asphalt Shingle
Condition
- New construction: No
- Year built: 1966
Utilities & green energy
- Sewer: City/County
- Water: City/County
- Utilities for property: Cable Hookup
Community & HOA
Community
- Security: Security System
- Subdivision: Greenfield Farms
HOA
- Has HOA: No
Location
- Region: Portsmouth
Financial & listing details
- Price per square foot: $230/sqft
- Tax assessed value: $311,690
- Annual tax amount: $3,865
- Date on market: 8/27/2026
Estimated market value
Not available
Estimated sales range
Not available
$2,190/mo
Price history
Price history is unavailable.
Public tax history
| Year | Property taxes | Tax assessment |
|---|---|---|
| 2025 | $3,865 +5% | $311,690 +4.2% |
| 2024 | $3,679 +1.1% | $299,120 +2.7% |
| 2023 | $3,641 +3.6% | $291,260 +7.7% |
| 2022 | $3,514 +11.1% | $270,340 +11.1% |
| 2021 | $3,164 +12.7% | $243,400 +12.7% |
| 2019 | $2,808 | $216,020 |
| 2018 | $2,808 | $216,020 |
| 2017 | $2,808 -3.8% | $216,020 |
| 2016 | $2,919 +8.6% | $216,020 +4.4% |
| 2015 | $2,689 +2.7% | $206,840 +0.3% |
| 2014 | $2,619 | $206,210 |
| 2013 | $2,619 -1.5% | $206,210 -1.5% |
| 2012 | $2,659 | $209,400 |
| 2011 | $2,659 -0.5% | $209,400 -2.9% |
| 2010 | $2,674 -4.2% | $215,640 -4.2% |
| 2009 | $2,790 +2.5% | $225,000 |
| 2008 | $2,722 +2% | $225,000 +6.2% |
| 2007 | $2,669 +7.1% | $211,810 +15.5% |
| 2006 | $2,493 +18.8% | $183,310 +25.8% |
| 2005 | $2,098 +12.9% | $145,670 +13.6% |
| 2004 | $1,859 +13.5% | $128,190 +11.2% |
| 2003 | $1,637 +5% | $115,310 +5% |
| 2002 | $1,560 +4.6% | $109,830 +4.6% |
| 2001 | $1,491 | $104,980 |
Find assessor info on the county website
Monthly payment
Est. payment
Payment breakdown
Explore the cost of this home by adjusting the details. Changes won't be saved.Climate risks
Neighborhood: Belvedere
Nearby schools
Schools provided by the listing agent
- Elementary: Churchland Elementary
- Middle: Churchland Middle
- High: Churchland
Source: REIN Inc.. This data may not be complete. We recommend contacting the local school district to confirm school assignments for this home.
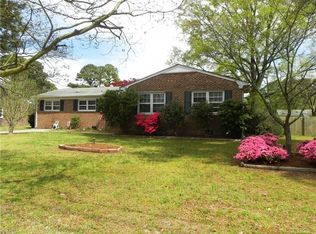
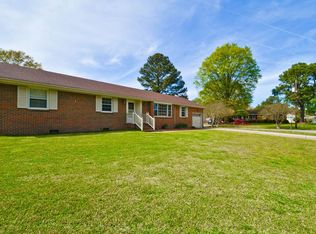
Similar homes
- $327,4003 bd2 ba1.6k sqft3301 Brookside Ln, Portsmouth, VA 23703For Sale
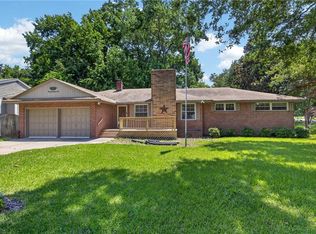 MLS ID #10642579, Heather Bush. REIN Inc.
 - $325,0003 bd2 ba1.2k sqft5720 Dunkin St, Portsmouth, VA 23703For Sale
 MLS ID #10649069, Betsy Thompson. REIN Inc.
 - $299,9993 bd2 ba1.3k sqft7 Red Barn Ct, Portsmouth, VA 23703For Sale
 MLS ID #10649646, Angel Kornegay. REIN Inc.
 - $324,9003 bd2 ba1.4k sqft21 Greenbrier Rd, Portsmouth, VA 23707For Sale
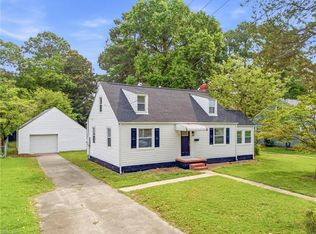 MLS ID #10646657, Joseph Igana. REIN Inc.
