Fantastic opportunity to buy this ONE-OWNER, beautifully remodeled home located in the Tuscawilla area of Casselberry! The pictures show the beauty of this home! Remodeled, spacious kitchen features stainless steel appliances, including a natural gas stove which can be converted to electric. TONS of spacious and beautiful wood cabinetry of which some have elegant glass inserts. The countertops are beautiful quartz and there is a great amount of them for your cooking pleasure! There is a wonderful laundry nook right off the kitchen which also has additional cabinetry that compliments the kitchen's. The main areas of the home are extensively covered with easy care and light ceramic tile. The bedrooms offer thick padded carpeting for your comfort. All fresh interior paint and some areas have new neutral wall covering. Home features all new crown molding and baseboards throughout as well as Knock Down Ceiling finish. Family room has a lovely wood burning corner fireplace for your cool winter days. Wide open and spacious living area! Dining room is more than ample size for your holiday dinners and there is a living room and a family room adjacent to the dining room. Home is perfect for entertaining with the ease of movement as well as the very large, fenced in back yard, enclosed, screened patio as well as a separate 8x8 uncovered patio for your barbecue grill. The driveway and small area in back are paved. Roof was replaced in 2015, Samsung Kitchen Package was installed 2018/19. The outside AC compressor was replaced in 2019, gas water heater was replaced in 2019 and the washer and dryer were replaced in 2018. Neighborhood is convenient to RED BUG ROAD PARK, close to the 417 and close to SR 436. The area offers so many great restaurants and stores! DON'T LET THIS BEAUTY slip through your hands!
Sold for $433,000
$433,000
3529 MERIVALE DRIVE, CASSELBERRY, FL 32707
3beds
1,693sqft
Single Family Residence
Built in 1978
0.27 Acres Lot
$445,800 Zestimate®
$256/sqft
$2,486 Estimated rent
Home value
$445,800
$424,000 - $468,000
$2,486/mo
Zestimate® history
Owner options
List your home for rent
$2,486/mo
Rent Zestimate®
Find your next renter with Zillow Rental Manager. Plus, with online applications, you can quickly screen prospective tenants – for free.
$2,486/mo
Rent Zestimate®
Refinance and save
$2,890/mo
Est. payment
Refinancing to a lower rate could help reduce your monthly payments and save thousands over the life of the loan.
$2,890/mo
Est. payment
Explore your selling options
Work with a Zillow partner agent
Leverage their expertise and Zillow's premium Showcase listings to get your home seen by more buyers.
Get startedList with your own agent
Get your home in front of millions of buyers by listing it on Zillow.
Learn how to do itSell it yourself
Take full control of how buyers see your home on Zillow by listing For Sale by Owner (FSBO).
List your homeWhat's special
Fresh interior paintAdditional cabinetryLight ceramic tileBeautiful wood cabinetrySpacious kitchenNew crown moldingSamsung kitchen package
Zillow last checked:
Listing updated:
Listed by:
Anne-Marie Ferraro 407-493-0719,
WATSON REALTY CORP 407-332-6000
Bought with:
Jessica Lee, 3563009
EXP REALTY LLC
Source: Stellar MLS,MLS#: O6143533 Originating MLS: Orlando Regional
Originating MLS: Orlando Regional
Facts & features
Interior
Bedrooms & bathrooms
- Bedrooms: 3
- Bathrooms: 2
- Full bathrooms: 2
Rooms
- Room types: Attic, Family Room, Dining Room, Living Room
Primary bedroom
- Description: Room4
- Features: Ceiling Fan(s), Walk-In Closet(s)
- Level: First
- Dimensions: 16x12
Bedroom 2
- Description: Room5
- Features: Built-in Closet
- Level: First
- Dimensions: 11.5x10
Bedroom 3
- Description: Room6
- Features: Ceiling Fan(s), Built-in Closet
- Level: First
- Dimensions: 10.65x11.53
Dining room
- Level: First
- Dimensions: 9.5x11.87
Family room
- Description: Room2
- Features: Ceiling Fan(s)
- Level: First
- Dimensions: 15.18x12.44
Kitchen
- Description: Room1
- Features: Breakfast Bar
- Level: First
Living room
- Description: Room3
- Features: Ceiling Fan(s)
- Level: First
- Dimensions: 15.5x11.43
Heating
- Central, Natural Gas
Cooling
- Central Air
Appliances
- Included: Dishwasher, Disposal, Dryer, Exhaust Fan, Gas Water Heater, Microwave, Range, Refrigerator, Washer
- Laundry: Inside
Features
- Ceiling Fan(s), Crown Molding, Kitchen/Family Room Combo, Open Floorplan, Solid Surface Counters, Solid Wood Cabinets, Stone Counters
- Flooring: Carpet, Ceramic Tile
- Windows: Blinds, Shutters
- Has fireplace: Yes
- Fireplace features: Family Room, Wood Burning
Interior area
- Total structure area: 2,364
- Total interior livable area: 1,693 sqft
Property
Parking
- Total spaces: 2
- Parking features: Garage Door Opener, Guest
- Attached garage spaces: 2
Features
- Levels: One
- Stories: 1
- Patio & porch: Enclosed, Porch, Rear Porch, Screened
- Exterior features: Irrigation System, Rain Gutters, Sidewalk
- Fencing: Wood
Lot
- Size: 0.27 Acres
- Features: In County, Landscaped, Level, Oversized Lot, Sidewalk, Unincorporated
- Residential vegetation: Mature Landscaping, Oak Trees, Trees/Landscaped
Details
- Parcel number: 2321305010A000080
- Zoning: R-1AA
- Special conditions: None
Construction
Type & style
- Home type: SingleFamily
- Architectural style: Ranch
- Property subtype: Single Family Residence
Materials
- Block, Concrete, Stucco
- Foundation: Slab
- Roof: Shingle
Condition
- New construction: No
- Year built: 1978
Utilities & green energy
- Sewer: Public Sewer
- Water: Public
- Utilities for property: Cable Connected, Electricity Connected, Fire Hydrant, Natural Gas Connected, Phone Available, Public, Sewer Connected, Street Lights, Water Connected
Community & HOA
Community
- Features: Sidewalks
- Security: Security Lights, Security System, Security System Owned, Smoke Detector(s)
- Pet fee: $0 monthly
- Subdivision: HOWELL COVE 1ST SEC
HOA
- Has HOA: Yes
- HOA fee: $4 monthly
Location
- Region: Casselberry
Financial & listing details
- Price per square foot: $256/sqft
- Tax assessed value: $357,934
- Annual tax amount: $1,065
- Date on market: 9/21/2023
- Cumulative days on market: 87 days
- Listing terms: Cash,Conventional,VA Loan
- Ownership: Fee Simple
- Total actual rent: 0
- Electric utility on property: Yes
- Road surface type: Paved
Price history
| Date | Event | Price |
|---|---|---|
| 1/17/2024 | Sold | $433,000-4.8%$256/sqft |
Source:  Stellar MLS #O6143533 Report a problem Stellar MLS #O6143533 Report a problem | ||
| 12/18/2023 | Pending sale | $455,000$269/sqft |
Source: Stellar MLS #O6143533 Report a problem | ||
| 10/1/2023 | Price change | $455,000-5%$269/sqft |
Source: Stellar MLS #O6143533 Report a problem | ||
| 9/21/2023 | Listed for sale | $479,000$283/sqft |
Source: Stellar MLS #O6143533 Report a problem | ||
Public tax history
| Year | Property taxes | Tax assessment |
|---|---|---|
| 2025 | $4,777 +318% | $357,934 +182.9% |
| 2024 | $1,143 +3.5% | $126,537 +3% |
| 2023 | $1,104 +3.6% | $122,851 +3% |
| 2022 | $1,065 -22.7% | $119,273 +3% |
| 2021 | $1,378 +1.2% | $115,799 +1.4% |
| 2020 | $1,362 +0.9% | $114,200 +2.3% |
| 2019 | $1,349 | $111,632 +1.9% |
| 2018 | $1,349 +2.1% | $109,551 +2.1% |
| 2017 | $1,321 +1.7% | $107,298 +1.4% |
| 2016 | $1,298 -2.2% | $105,827 +1.4% |
| 2015 | $1,327 | $104,360 +0.8% |
| 2014 | $1,327 +27.4% | $103,532 +1.5% |
| 2013 | $1,041 -8.4% | $102,002 -8.6% |
| 2012 | $1,136 +3.3% | $111,637 +3% |
| 2011 | $1,100 +1.3% | $108,385 +1.5% |
| 2010 | $1,087 +4.8% | $106,783 +2.7% |
| 2009 | $1,036 +3.7% | $103,976 +0.1% |
| 2008 | $1,000 -10.7% | $103,872 +3% |
| 2007 | $1,120 -5.3% | $100,847 +2.5% |
| 2006 | $1,183 +2.3% | $98,387 +3% |
| 2005 | $1,156 +0.9% | $95,521 +3% |
| 2004 | $1,145 +1.2% | $92,739 +1.9% |
| 2003 | $1,132 +1.7% | $91,010 +2.4% |
| 2002 | $1,113 +5% | $88,877 +4.6% |
| 2000 | $1,060 | $84,929 |
Find assessor info on the county website
Neighborhood: 32707
Nearby homes
- $477,2003 bd2 ba1.7k sqft3533 Merivale Dr, Casselberry, FL 32707Off Market
- $453,5003 bd2 ba1.6k sqft3525 Merivale Dr, Casselberry, FL 32707Off Market
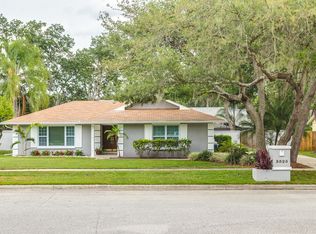
- $587,3004 bd2 ba2.1k sqft1020 Creeks Bend Dr, Casselberry, FL 32707Off Market

- $569,3004 bd2 ba2.4k sqft1016 Creeks Bend Dr, Casselberry, FL 32707Off Market
- $515,9004 bd2 ba1.8k sqft3537 Merivale Dr, Casselberry, FL 32707Off Market
- $558,8004 bd3 ba2.4k sqft1024 Creeks Bend Dr, Casselberry, FL 32707Off Market
- $391,3003 bd2 ba1.8k sqft3521 Merivale Dr, Casselberry, FL 32707Off Market
- $533,4003 bd2 ba2.1k sqft1012 Creeks Bend Dr, Casselberry, FL 32707Off Market
Nearby schools
GreatSchools rating
- 6/10Red Bug Elementary SchoolGrades: PK-5Distance: 0.5 mi
- 8/10Tuskawilla Middle SchoolGrades: 6-8Distance: 1.7 mi
- 7/10Lake Howell High SchoolGrades: 9-12Distance: 1.1 mi
Schools provided by the listing agent
- Elementary: Red Bug Elementary
- Middle: Tuskawilla Middle
- High: Lake Howell High
Source: Stellar MLS. This data may not be complete. We recommend contacting the local school district to confirm school assignments for this home.
Get a cash offer in 3 minutes
Find out how much your home could sell for in as little as 3 minutes with a no-obligation cash offer.
Estimated market value
$445,800
Get a cash offer in 3 minutes
Find out how much your home could sell for in as little as 3 minutes with a no-obligation cash offer.
Estimated market value
$445,800
- Florida
- Seminole County
- Casselberry
- 32707
- 3529 MERIVALE DRIVE
Nearby cities
Nearby zip codes
Other Casselberry Topics
