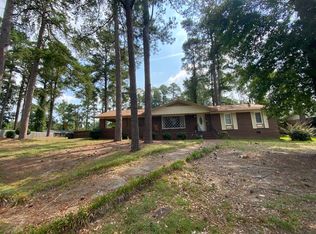
Welcome to 3529 Mount Vernon Dr., a beautifully renovated split-level, four-bedroom three-full-bath home offering modern updates, a fully integrated open-concept-floor plan, and flexible living space.
Fresh exterior improvements include water-based brick staining and new landscaping, creating inviting curb appeal. The interior features refinished original hardwood flooring, custom fluted finishes, updated lighting, and abundant natural light. The fully renovated kitchen showcases custom 39-inch shaker glass cabinetry, Taj Mahal quartzite countertops, brushed-nickel edge-pull fixtures, and new stainless-steel appliances. The primary bedroom offers a generous walk-in closet and a five-panel pocket door that seamlessly connects to the updated bathroom, featuring a porcelain-tile shower, modern vanity, illuminated mirror, and contemporary black fixtures. Additional bedrooms are comfortably sized and feature updated ceiling fans and generous closets.
The fully finished lower-level features LVP flooring, fluted MDF walls, and a built-in entertainment system, creating the ultimate flex space-perfect for a home office, personal gym, media room, or versatile everyday living. The lower level also includes a generous bedroom with new lighting fixtures and a built-in wardrobe with a PAX system, as well as a full-sized split bathroom and new stackable LG washer and dryer. Additional improvements include a detached carport, a spacious outdoor shed, a new 2024 HVAC system under warranty, a concrete driveway, and a one-car automated garage.
Just minutes from Fort Gordon, local shopping and dining, and the Bobby Jones Expressway, 3529 Mount Vernon Dr. is move-in ready and waiting to welcome its next owner.
Schedule your private tour today!
**Square footage is approximate and should be independently verified by the buyer. **
For sale
$275,000
3529 Mount Vernon Dr, Augusta, GA 30906
4beds
2,035sqft
Single Family Residence
Built in 1965
0.32 Acres Lot
$272,700 Zestimate®
$135/sqft
$-- HOA
What's special
Modern vanityModern updatesDetached carportContemporary black fixturesOne-car automated garageNew lighting fixturesFully renovated kitchen
- 10 days
- 1,226
- 163
Likely to sell faster than
Zillow last checked:
Listing updated:
Listed by:
Renee Drumgoole Cottingham 706-863-1775,
Berkshire Hathaway HomeServices Beazley Realtors
Source: Aiken MLS,MLS#: 225777
Facts & features
Interior
Bedrooms & bathrooms
- Bedrooms: 4
- Bathrooms: 3
- Full bathrooms: 3
Primary bedroom
- Level: Upper
- Area: 180
- Dimensions: 12 x 15
Bedroom 2
- Level: Upper
- Area: 144
- Dimensions: 12 x 12
Bedroom 3
- Level: Upper
- Area: 120
- Dimensions: 12 x 10
Bedroom 4
- Level: Lower
- Area: 120
- Dimensions: 10 x 12
Bonus room
- Description: Media Room
- Level: Lower
- Area: 156
- Dimensions: 13 x 12
Dining room
- Level: Upper
- Area: 120
- Dimensions: 10 x 12
Kitchen
- Level: Upper
- Area: 180
- Dimensions: 15 x 12
Living room
- Level: Upper
- Area: 390
- Dimensions: 26 x 15
Heating
- Forced Air
Cooling
- Central Air, Electric
Appliances
- Included: See Remarks, Microwave, Range, Washer, Refrigerator, Gas Water Heater, Dishwasher, Dryer
Features
- See Remarks, Walk-In Closet(s), Kitchen Island, Eat-in Kitchen
- Flooring: See Remarks, Hardwood
- Basement: Crawl Space
- Has fireplace: No
Interior area
- Total structure area: 2,035
- Total interior livable area: 2,035 sqft
- Finished area above ground: 2,035
- Finished area below ground: 0
Video & virtual tour
Property
Parking
- Total spaces: 2
- Parking features: See Remarks, Carport, Detached, Driveway, Garage Door Opener, Paved
- Garage spaces: 1
- Carport spaces: 1
- Covered spaces: 2
- Has uncovered spaces: Yes
Features
- Levels: Two,Multi/Split
- Patio & porch: Porch
- Has private pool: Yes
- Pool features: See Remarks
Lot
- Size: 0.32 Acres
- Features: Corner Lot, Landscaped, Level
Details
- Additional structures: Shed(s)
- Parcel number: 1321026000
- Special conditions: Standard
- Horse amenities: None
Construction
Type & style
- Home type: SingleFamily
- Architectural style: See Remarks,Traditional
- Property subtype: Single Family Residence
Materials
- Brick, Drywall
- Foundation: See Remarks
- Roof: Composition,Shingle
Condition
- New construction: No
- Year built: 1965
Utilities & green energy
- Sewer: Public Sewer
- Water: Public
- Utilities for property: Cable Available
Community & HOA
Community
- Features: None
- Subdivision: None
HOA
- Has HOA: No
Location
- Region: Augusta
Financial & listing details
- Price per square foot: $135/sqft
- Tax assessed value: $187,120
- Annual tax amount: $2,461
- Date on market: 9/26/2026
- Listing terms: Contract
- Road surface type: Paved, Asphalt
Estimated market value
$272,700
$259,000 - $286,000
$1,835/mo
Price history
| Date | Event | Price |
|---|---|---|
| 9/25/2026 | Listed for sale | $275,000+48.6%$135/sqft |
Source:  Hive MLS #100606311 Report a problem Hive MLS #100606311 Report a problem | ||
| 6/6/2025 | Sold | $185,000$91/sqft |
Source: Hive MLS #98199154 Report a problem | ||
| 5/12/2025 | Pending sale | $185,000$91/sqft |
Source:  REALTORS® of Greater Augusta #541719 Report a problem REALTORS® of Greater Augusta #541719 Report a problem | ||
| 5/9/2025 | Listed for sale | $185,000$91/sqft |
Source: REALTORS® of Greater Augusta #541719 Report a problem | ||
Public tax history
| Year | Property taxes | Tax assessment |
|---|---|---|
| 2025 | $2,461 +506.9% | $74,848 -4.8% |
| 2024 | $406 | $78,644 +33.1% |
| 2023 | $406 +2.5% | $59,076 -0.6% |
| 2022 | $396 +12.9% | $59,455 +37% |
| 2021 | $350 -11.4% | $43,404 |
| 2020 | $396 | $43,404 |
| 2019 | $396 +26.4% | $43,404 -0.1% |
| 2018 | $313 -15.4% | $43,430 |
| 2017 | $370 +18.2% | $43,430 |
| 2016 | $313 | $43,430 +0.4% |
| 2015 | $313 -19.9% | $43,263 -6.7% |
| 2014 | $390 | $46,345 |
| 2013 | -- | -- |
| 2012 | -- | -- |
| 2011 | -- | -- |
| 2010 | -- | -- |
| 2009 | -- | -- |
| 2008 | -- | -- |
| 2007 | -- | -- |
| 2005 | -- | -- |
| 2004 | -- | -- |
| 2001 | -- | -- |
| 2000 | -- | -- |
Find assessor info on the county website
Monthly payment
Est. payment
Payment breakdown
Explore the cost of this home by adjusting the details. Changes won't be saved.Climate risks
Neighborhood: Southside

Similar homes
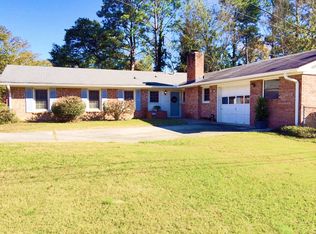
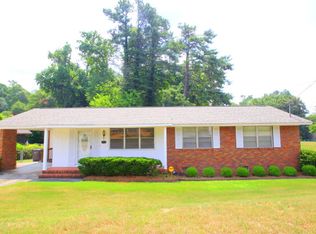
- $210,0004 bd2 ba2k sqft3002 Georgia Road, Augusta, GA 30906For Sale

 MLS ID #100607927, Kate Braun, Keller Williams Realty Augusta Partners. Hive MLS
 - $229,0004 bd3 ba2.4k sqft2373 Courtney Cir, Augusta, GA 30906For Sale By Owner
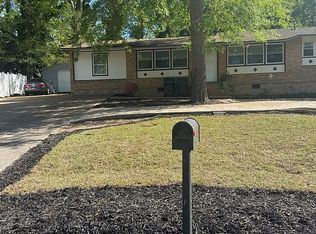
- $224,9004 bd2 ba1.6k sqft3207 Darwood Drive, Augusta, GA 30906For Sale
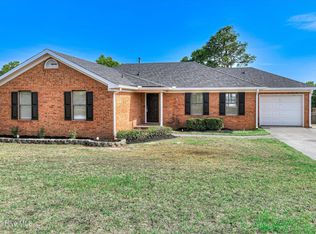 MLS ID #100581049, Demargo Trotty, Fortune Smart Homes Real Estat. Hive MLS
 - $--3 bd2 ba1.6k sqft1904 Valley Spring Rd, Augusta, GA 30909Auction
 ServiceLink Auction
 - $220,0004 bd2 ba2.1k sqft4011 Whispering Pines Road S, Augusta, GA 30906For SaleMLS ID #100600164, Sherri Melton, Keller Williams Realty Augusta Partners. Hive MLS
- $199,9003 bd2 ba1.5k sqft3507 Stoney Brook Road, Augusta, GA 30906For SaleMLS ID #100598350, CHRISTOPHER MAJORS, Jim Hadden Real Estate. Hive MLS
- $169,9003 bd2 ba1.1k sqft2326 Rutherford Avenue, Augusta, GA 30906For SaleMLS ID #100596654, Jessica Brown, Re/max True Advantage. Hive MLS
- $199,9005 bd3 ba2k sqft2329 Wheeless Road, Augusta, GA 30906For SaleMLS ID #100586237, Noah McBride, Century 21 Magnolia. Hive MLS
- $225,0003 bd3 ba1.7k sqft4046 Indian Hills Drive, Augusta, GA 30906For SaleMLS ID #100596801, Greg Oldham, Meybohm Real Estate - Evans. Hive MLS
- $229,0004 bd3 ba2.2k sqft4013 Belair Road, Augusta, GA 30909For SaleMLS ID #100594683, Courtney Douglass, Realty One Group Visionaries. Hive MLS
- $149,9003 bd2 ba1.5k sqft3484 Cactus Ct, Augusta, GA 30906Active
 MLS ID #10788894, Paris Barr, eXp Realty. GAMLS
 - $274,0003 bd3 ba1.8k sqft4327 Sun Valley Place, Martinez, GA 30907For SaleMLS ID #100595989, Kalista Cave, Blanchard & Calhoun - WA. Hive MLS
- $175,0003 bd2 ba1.6k sqft2911 Fernwood Drive, Augusta, GA 30906For SaleMLS ID #100573455, Bryan Kirkland, Blanchard & Calhoun - WA. Hive MLS
- $259,0003 bd3 ba2.2k sqft715 Hammond Dr, North Augusta, SC 29841ActiveMLS ID #10846588, Jamie Long, Augusta Partners, LLC. GAMLS
- $325,0003 bd3 ba2.3k sqft513 Henderson Drive, Augusta, GA 30909For SaleMLS ID #98253678, Trulock Group, Blanchard & Calhoun - Evans. Hive MLS
- $275,0003 bd3 ba1.7k sqft151 Moss Creek Drive, Martinez, GA 30907For SaleMLS ID #100602118, John Craighead, Blanchard & Calhoun - Evans. Hive MLS
- $317,0004 bd2 ba2k sqft809 Hammond Drive, North Augusta, SC 29841For SaleMLS ID #100606564, Cheslee Whitaker, Heartland Real Estate. Hive MLS
