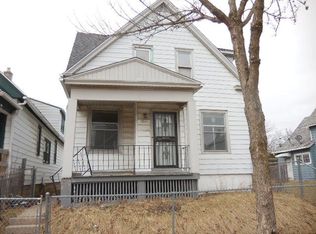
Charming, move-in ready, and beautifully updated home. This spacious 4-bedroom, 2 full bath single-family home offers the perfect blend of character and modern upgrades! From the moment you arrive, you'll appreciate the inviting front porch and fresh curb appeal. Inside, you'll find bright, sun-filled rooms, updated flooring, and a thoughtfully refreshed interior that feels warm and welcoming. The generous layout provides flexibility for bedrooms, a home office, or additional living space to fit your needs. The updated kitchen features modern cabinetry and ample counter space, making meal prep and entertaining a breeze. Step outside to enjoy the huge, fully fenced backyard ideal for gatherings, pets, gardening, or simply relaxing in your own private outdoor space.
Active
Price cut: $5.1K (8/17)
$154,900
3529 N 11th STREET, Milwaukee, WI 53206
4beds
1,522sqft
Single Family Residence
Built in 1900
3,920 Square Feet Lot
$153,600 Zestimate®
$102/sqft
$-- HOA
What's special
Modern cabinetryThoughtfully refreshed interiorFresh curb appealInviting front porchUpdated kitchenHuge fully fenced backyardAmple counter space
- 27 days |
- 760 |
- 38 |
Zillow last checked:
Listing updated:
Listed by:
Jose Torres Feliciano 414-839-6175,
NextHome My Way
Source: WIREX MLS,MLS#: 1972669
Originating MLS: Metro MLS
Facts & features
Interior
Bedrooms & bathrooms
- Bedrooms: 4
- Bathrooms: 2
- Full bathrooms: 2
- Main level bedrooms: 1
Primary bedroom
- Level: Upper
- Area: 154
- Dimensions: 11 x 14
Bedroom 2
- Level: Upper
- Area: 121
- Dimensions: 11 x 11
Bedroom 3
- Level: Upper
- Area: 84
- Dimensions: 12 x 7
Bedroom 4
- Level: Main
- Area: 132
- Dimensions: 12 x 11
Kitchen
- Level: Main
- Area: 156
- Dimensions: 12 x 13
Living room
- Level: Main
- Area: 180
- Dimensions: 12 x 15
Heating
- Natural Gas, Forced Air
Features
- Basement: Full
Interior area
- Total structure area: 1,522
- Total interior livable area: 1,522 sqft
Property
Parking
- Total spaces: 2
- Parking features: Detached, 2 Car
- Garage spaces: 2
Features
- Levels: Two
- Stories: 2
Lot
- Size: 3,920 Square Feet
Details
- Parcel number: 2722799000
- Zoning: rt4
Construction
Type & style
- Home type: SingleFamily
- Architectural style: Other
- Property subtype: Single Family Residence
Materials
- Aluminum Siding, Aluminum/Steel
Condition
- 21+ Years
- New construction: No
- Year built: 1900
Utilities & green energy
- Sewer: Public Sewer
- Water: Public
Community & HOA
Location
- Region: Milwaukee
- Municipality: Milwaukee
Financial & listing details
- Price per square foot: $102/sqft
- Tax assessed value: $66,200
- Annual tax amount: $1,171
- Date on market: 7/21/2026
- Inclusions: None
- Exclusions: Seller Personal Property
Estimated market value
Zestimate®
$153,600
Estimated sales range
$146,000 - $161,000
Rent Zestimate®
$1,851/mo
Price history
| Date | Event | Price |
|---|---|---|
| 8/17/2026 | Price change | $154,900-3.2%$102/sqft |
Source: | ||
| 7/24/2026 | Price change | $160,000-3%$105/sqft |
Source: | ||
| 7/21/2026 | Price change | $164,900+3.1%$108/sqft |
Source: | ||
| 6/20/2026 | Price change | $160,000-3%$105/sqft |
Source: | ||
| 4/16/2026 | Listed for sale | $164,900$108/sqft |
Source: | ||
| 4/2/2026 | Pending sale | $164,900$108/sqft |
Source: | ||
| 4/2/2026 | Contingent | $164,900$108/sqft |
Source: | ||
| 2/28/2026 | Listed for sale | $164,900+106.1%$108/sqft |
Source: | ||
| 7/29/2025 | Sold | $80,000$53/sqft |
Source: Public Record Report a problem | ||
Public tax history
| Year | Property taxes | Tax assessment |
|---|---|---|
| 2024 | $1,518 +20.3% | $66,200 +24% |
| 2023 | $1,262 -0.8% | $53,400 |
| 2022 | $1,271 -13.8% | $53,400 +0.8% |
| 2021 | $1,475 | $53,000 |
| 2020 | $1,475 | $53,000 |
| 2019 | $1,475 +6.3% | $53,000 +6.4% |
| 2018 | $1,387 +79.2% | $49,800 +54.2% |
| 2017 | $774 +14.1% | $32,300 -3.3% |
| 2016 | $678 -8.5% | $33,400 -4% |
| 2015 | $741 | $34,800 -6.7% |
| 2014 | $741 | $37,300 -14.4% |
| 2012 | -- | $43,600 -30.1% |
| 2011 | -- | $62,400 |
| 2010 | $1,490 -9.3% | $62,400 -10% |
| 2009 | $1,644 | $69,300 -20% |
| 2008 | -- | $86,600 +19.9% |
| 2007 | -- | $72,200 |
| 2006 | -- | $72,200 |
| 2005 | -- | $72,200 +30.3% |
| 2004 | -- | $55,400 +56.5% |
| 2003 | -- | $35,400 |
| 2002 | -- | $35,400 +28.7% |
| 2001 | $739 +5.2% | $27,500 |
| 2000 | $702 -8.7% | $27,500 +10.4% |
| 1999 | $769 | $24,900 |
Find assessor info on the county website
Monthly payment
Est. payment
Payment breakdown
Explore the cost of this home by adjusting the details. Changes won't be saved.Climate risks
Neighborhood: Arlington Heights
Nearby schools
GreatSchools rating
- 4/10Keefe Avenue SchoolGrades: PK-5Distance: 0.3 mi
- 4/10Lafollette SchoolGrades: PK-8Distance: 0.4 mi
- 5/10Rufus King International High SchoolGrades: 9-12Distance: 0.8 mi
Schools provided by the listing agent
- District: Milwaukee
Source: WIREX MLS. This data may not be complete. We recommend contacting the local school district to confirm school assignments for this home.
- $93,4004 bd2 ba1.6k sqft3533 N 11th St, Milwaukee, WI 53206Off Market
Save - $103,8004 bd1 ba1.9k sqft3527 N 11th St, Milwaukee, WI 53206Off Market
Save - $78,8003 bd1 ba1.2k sqft3537 N 11th St, Milwaukee, WI 53206Off Market
Save - $79,1003 bd2 ba1.3k sqft3541 N 11th St, Milwaukee, WI 53206Off Market
Save 
- $105,0003 bd1 ba1.4k sqft3545 N 11th St, Milwaukee, WI 53206Off Market
Save - $82,5003 bd1 ba1.1k sqft3530 N 12th St, Milwaukee, WI 53206Off Market
Save - $123,3004 bd2 ba2.1k sqft3524 N 12th St, Milwaukee, WI 53206Off Market
Save - $88,1005 bd1 ba1.3k sqft3551 N 11th St, Milwaukee, WI 53206Off Market
Save
A local agent can set up tours, give advice and negotiate with sellers.



