In the highly desired gated community of Lehi Crossing, you will find that 5 bed gem! Gather in the great room around the electric fireplace, perfect for dining and entertaining which flows into the large attached kitchen with a center island, granite countertops, and abundant cabinet space. The fully landscaped yard features pet friendly turf and mature trees. Upstairs, relax in the master suite with dual sinks and a massive walk in closet, and appreciate the conveniently located sizable laundry room near the bedrooms. Adjacent to community walking paths and parks, this quiet gated neighborhood explains why this home is in such high demand.
For sale
Price cut: $16K (8/28)
$599,000
3529 N ARCO --, Mesa, AZ 85213
5beds
2,397sqft
Single Family Residence
Built in 2013
5,775 Square Feet Lot
$-- Zestimate®
$250/sqft
$89/mo HOA
What's special
Large attached kitchenMature treesPet friendly turfCenter islandAbundant cabinet spaceFully landscaped yardMassive walk in closet
- 125 days
- 593
- 43
Zillow last checked:
Listing updated:
Listed by:
Leon Gavartin 602-329-1918,
My Home Group Real Estate
Source: ARMLS,MLS#: 7007714
Facts & features
Interior
Bedrooms & bathrooms
- Bedrooms: 5
- Bathrooms: 3
- Full bathrooms: 3
Heating
- Electric
Cooling
- Central Air, Ceiling Fan(s)
Appliances
- Included: Dryer, Washer, Refrigerator, Built-in Microwave, Dishwasher, Disposal
- Laundry: Upper Level, Inside
Features
- Non-laminate Counter, High Speed Internet, Double Vanity, Upstairs, Eat-in Kitchen, Kitchen Island, Full Bth Master Bdrm, Separate Shwr & Tub
- Flooring: Carpet, Tile
- Windows: Solar Screens
- Has basement: No
- Number of fireplaces: 1
- Fireplace features: Living Room
Interior area
- Total structure area: 2,397
- Total interior livable area: 2,397 sqft
Video & virtual tour
Property
Parking
- Total spaces: 2
- Parking features: Garage Door Opener, Direct Access
- Garage spaces: 2
Features
- Stories: 2
- Patio & porch: Covered, Patio
- Spa features: None
- Fencing: Block
Lot
- Size: 5,775 Square Feet
- Features: Sprinklers In Rear, Sprinklers In Front, Grass Front, Synthetic Grass Back, Auto Timer H2O Front, Auto Timer H2O Back
Details
- Parcel number: 14118167
Construction
Type & style
- Home type: SingleFamily
- Architectural style: Other
- Property subtype: Single Family Residence
Materials
- Stucco, Wood Frame, Painted
- Roof: Tile
Condition
- Year built: 2013
Details
- Builder name: William Lyon Homes
Utilities & green energy
- Sewer: Public Sewer
- Water: City Water
Community & HOA
Community
- Features: Gated, Playground, Biking/Walking Path
- Subdivision: LEHI CROSSING PHASES 4-5
HOA
- Has HOA: Yes
- Services included: Maintenance Grounds
- HOA fee: $89 monthly
- HOA name: Lehi Crossing Asc
- HOA phone: 602-437-4777
Location
- Region: Mesa
Financial & listing details
- Price per square foot: $250/sqft
- Tax assessed value: $463,000
- Annual tax amount: $2,618
- Date on market: 4/30/2026
- Cumulative days on market: 126 days
- Listing terms: Cash,Conventional,FHA,VA Loan
- Ownership: Fee Simple
Estimated market value
Not available
Estimated sales range
Not available
Not available
Price history
| Date | Event | Price |
|---|---|---|
| 8/28/2026 | Price change | $599,000-2.6%$250/sqft |
Source:  ARMLS #7007714 Report a problem ARMLS #7007714 Report a problem | ||
| 7/15/2026 | Price change | $615,000-0.8%$257/sqft |
Source: ARMLS #7007714 Report a problem | ||
| 7/2/2026 | Price change | $620,000-0.8%$259/sqft |
Source: ARMLS #7007714 Report a problem | ||
| 6/4/2026 | Price change | $625,000-0.6%$261/sqft |
Source: ARMLS #7007714 Report a problem | ||
| 5/1/2026 | Listed for sale | $629,000+2.3%$262/sqft |
Source: ARMLS #7007714 Report a problem | ||
| 5/11/2023 | Sold | $615,000$257/sqft |
Source: ARMLS #6458618 Report a problem | ||
| 4/19/2023 | Pending sale | $615,000$257/sqft |
Source: ARMLS #6458618 Report a problem | ||
| 1/27/2023 | Price change | $615,000-3.9%$257/sqft |
Source: ARMLS #6458618 Report a problem | ||
| 1/13/2023 | Listed for sale | $640,000$267/sqft |
Source: ARMLS #6458618 Report a problem | ||
| 11/2/2022 | Listing removed | -- |
Source:  Weichert Pro Report a problem Weichert Pro Report a problem | ||
| 9/30/2022 | Price change | $640,000-3%$267/sqft |
Source: ARMLS #6458618 Report a problem | ||
| 9/14/2022 | Price change | $660,000-5.7%$275/sqft |
Source: ARMLS #6458618 Report a problem | ||
| 9/8/2022 | Listed for sale | $700,000+84.2%$292/sqft |
Source: ARMLS #6458618 Report a problem | ||
| 8/2/2019 | Sold | $380,000-2.6%$159/sqft |
Source: ARMLS #5945684 Report a problem | ||
| 6/28/2019 | Listed for sale | $390,000+34.5%$163/sqft |
Source: Redfin Corporation #5945684 Report a problem | ||
| 9/12/2013 | Sold | $290,038$121/sqft |
Source: Public Record Report a problem | ||
Public tax history
| Year | Property taxes | Tax assessment |
|---|---|---|
| 2025 | $2,602 +0.1% | $46,300 -5% |
| 2024 | $2,600 -1.2% | $48,730 +70.5% |
| 2023 | $2,632 +1.7% | $28,587 -14.1% |
| 2022 | $2,588 -1.3% | $33,280 +7.1% |
| 2021 | $2,623 +7.9% | $31,070 +10.3% |
| 2020 | $2,430 +4.7% | $28,180 +7.9% |
| 2019 | $2,320 | $26,110 +9% |
| 2018 | $2,320 +3.2% | $23,950 -6% |
| 2017 | $2,247 +7.9% | $25,470 +2.8% |
| 2016 | $2,083 +1.2% | $24,780 +0.9% |
| 2015 | $2,059 | $24,550 +22.6% |
| 2014 | -- | $20,030 +1688.4% |
| 2013 | -- | $1,120 |
Find assessor info on the county website
Monthly payment
Est. payment
Payment breakdown
Explore the cost of this home by adjusting the details. Changes won't be saved.Climate risks
Neighborhood: 85213
Nearby schools
Schools provided by the listing agent
- Elementary: Ishikawa Elementary School
- Middle: Stapley Junior High School
- High: Mountain View High School
- District: Mesa Unified District
Source: ARMLS. This data may not be complete. We recommend contacting the local school district to confirm school assignments for this home.


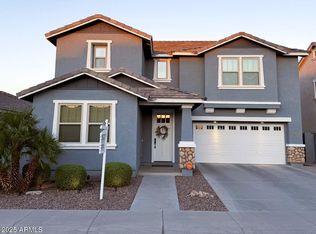
Similar homes
- $645,0004 bd4 ba3k sqft7239 E NATHAN Street, Mesa, AZ 85207For Sale
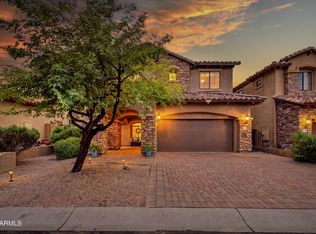 MLS ID #7065518, Sandra Lynn Temple, Bliss Realty & Investments. ARMLS
 - $599,9004 bd3 ba2.2k sqft9559 E THEIA Drive, Mesa, AZ 85212For Sale
 MLS ID #7026297, Diane Welch, Balboa Realty, LLC. ARMLS
 - $575,0004 bd3 ba2.2k sqft9837 E TIBURON Avenue, Mesa, AZ 85212For Sale
 MLS ID #7048259, Amanda Margaret-Marie Espinal, Coldwell Banker Realty. ARMLS
 - $599,0005 bd3 ba2.6k sqft8114 E PETUNIA Avenue, Mesa, AZ 85212For Sale
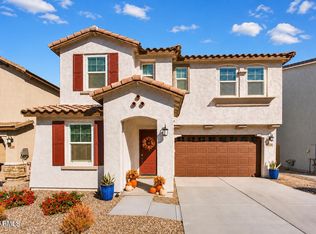 MLS ID #7070568, Karen D McMeen, ProSmart Realty. ARMLS
