Welcome to this stunning Roscoe Village home just across the street from Audubon School. With 5 spacious bedrooms and 3.1 baths, this V&M Development home offers the best of contemporary new construction with the perfect blend of style, comfort, and convenience. A front porch to enjoy this quiet one-way tree lined street greets you as you enter into this wonderfully appointed home. The gracious living and dining room space boasts hardwood flooring throughout, tall ceilings and gas fireplace creating the perfect ambiance for entertaining and relaxing. Enter into your chef's kitchen with a high-end appliance package and exquisite attention to detail. An enormous kitchen island is flanked with an ample seating area, tons of storage, a large walk-in pantry, wet bar, beverage cooler and built in home office space. The kitchen space flows into an open and light filled family room accented with a second fireplace and floor to ceiling windows that take advantage of the home's eastern exposure. The enormous lower level features a wet bar, beverage cooler, ample storage and graciously appointed in law suite. Retreat to the expansive primary bedroom, a true oasis of relaxation with its generous size and luxurious en-suite bath with high-end fixtures, dual built out closets and vaulted ceilings. Two additional large bedrooms, a full bath and a conveniently located laundry room complete the top floor. Enjoy sunny days from your backyard patio or private deck fitted with trex decking located above the 2 car garage. Situated in the heart of Roscoe Village, you'll have incredible walking access to the shops, restaurants and bars that make the neighborhood so incredible. Finally, this home is ideally located just across the street from Audubon School making the school commute an absolute breeze. Don't miss the opportunity to make this exceptional home yours.
Closed
$1,735,000
3529 N Hoyne Ave, Chicago, IL 60618
5beds
4,300sqft
Single Family Residence
Built in 2018
3,100 Square Feet Lot
$2,127,900 Zestimate®
$403/sqft
$7,424 Estimated rent
Home value
$2,127,900
$2.02M - $2.26M
$7,424/mo
Zestimate® history
Owner options
List your home for rent
$7,424/mo
Rent Zestimate®
Find your next renter with Zillow Rental Manager. Plus, with online applications, you can quickly screen prospective tenants – for free.
$7,424/mo
Rent Zestimate®
Refinance and save
$10,212/mo
Est. payment
Refinancing to a lower rate could help reduce your monthly payments and save thousands over the life of the loan.
$10,212/mo
Est. payment
Explore your selling options
Work with a Zillow partner agent
Leverage their expertise and Zillow's premium Showcase listings to get your home seen by more buyers.
Get startedList with your own agent
Get your home in front of millions of buyers by listing it on Zillow.
Learn how to do itSell it yourself
Take full control of how buyers see your home on Zillow by listing For Sale by Owner (FSBO).
List your homeWhat's special
Gas fireplaceSecond fireplaceFloor to ceiling windowsDual built out closetsFront porchTrex deckingTall ceilings
Zillow last checked:
Listing updated:
Listed by:
Jeffrey Lowe 312-319-1168,
Compass
Bought with:
Tony Mattar
Compass
Source: MRED as distributed by MLS GRID,MLS#: 11910173
Facts & features
Interior
Bedrooms & bathrooms
- Bedrooms: 5
- Bathrooms: 4
- Full bathrooms: 3
- 1/2 bathrooms: 1
Rooms
- Room types: Bedroom 5, Great Room, Foyer, Mud Room, Storage, Pantry, Deck
Primary bedroom
- Features: Flooring (Hardwood), Bathroom (Full, Tub & Separate Shwr)
- Level: Second
- Area: 234 Square Feet
- Dimensions: 18X13
Bedroom 2
- Features: Flooring (Carpet)
- Level: Second
- Area: 216 Square Feet
- Dimensions: 18X12
Bedroom 3
- Features: Flooring (Carpet)
- Level: Second
- Area: 143 Square Feet
- Dimensions: 13X11
Bedroom 4
- Features: Flooring (Carpet)
- Level: Lower
- Area: 221 Square Feet
- Dimensions: 17X13
Bedroom 5
- Features: Flooring (Carpet)
- Level: Lower
- Area: 143 Square Feet
- Dimensions: 13X11
Deck
- Level: Second
- Area: 361 Square Feet
- Dimensions: 19X19
Dining room
- Features: Flooring (Hardwood)
- Level: Main
- Area: 168 Square Feet
- Dimensions: 14X12
Family room
- Features: Flooring (Carpet)
- Level: Lower
- Area: 459 Square Feet
- Dimensions: 27X17
Foyer
- Features: Flooring (Hardwood)
- Level: Main
- Area: 42 Square Feet
- Dimensions: 7X6
Great room
- Features: Flooring (Hardwood)
- Level: Main
- Area: 288 Square Feet
- Dimensions: 18X16
Kitchen
- Features: Kitchen (Eating Area-Breakfast Bar, Eating Area-Table Space, Island, Pantry-Butler, Pantry-Walk-in, Updated Kitchen), Flooring (Hardwood)
- Level: Main
- Area: 288 Square Feet
- Dimensions: 18X16
Laundry
- Features: Flooring (Hardwood)
- Level: Second
- Area: 50 Square Feet
- Dimensions: 10X5
Living room
- Features: Flooring (Hardwood)
- Level: Main
- Area: 156 Square Feet
- Dimensions: 13X12
Mud room
- Features: Flooring (Hardwood)
- Level: Main
- Area: 30 Square Feet
- Dimensions: 6X5
Pantry
- Features: Flooring (Hardwood)
- Level: Main
- Area: 24 Square Feet
- Dimensions: 6X4
Storage
- Level: Lower
- Area: 48 Square Feet
- Dimensions: 12X4
Heating
- Natural Gas, Forced Air, Sep Heating Systems - 2+, Zoned, Radiant Floor
Cooling
- Central Air, Zoned
Appliances
- Included: Double Oven, Range, Microwave, Dishwasher, High End Refrigerator, Bar Fridge, Washer, Dryer, Disposal, Stainless Steel Appliance(s), Wine Refrigerator, Range Hood
- Laundry: Upper Level
Features
- Cathedral Ceiling(s), Wet Bar, Walk-In Closet(s)
- Flooring: Hardwood
- Basement: Finished,Full,Daylight
- Number of fireplaces: 2
- Fireplace features: Gas Log, Family Room, Living Room
Interior area
- Total structure area: 0
- Total interior livable area: 4,300 sqft
Property
Parking
- Total spaces: 2
- Parking features: Garage Door Opener, On Site, Garage Owned, Detached, Garage
- Garage spaces: 2
- Has uncovered spaces: Yes
Accessibility
- Accessibility features: No Disability Access
Features
- Stories: 2
- Patio & porch: Roof Deck, Patio, Porch, Deck
Lot
- Size: 3,100 Square Feet
- Dimensions: 25 X 124
Details
- Parcel number: 14193060170000
- Special conditions: List Broker Must Accompany
Construction
Type & style
- Home type: SingleFamily
- Property subtype: Single Family Residence
Materials
- Other
Condition
- New construction: No
- Year built: 2018
Utilities & green energy
- Electric: 200+ Amp Service
- Sewer: Public Sewer
- Water: Lake Michigan, Public
Community & HOA
HOA
- Services included: None
Location
- Region: Chicago
Financial & listing details
- Price per square foot: $403/sqft
- Tax assessed value: $1,650,000
- Annual tax amount: $18,836
- Date on market: 10/19/2023
- Listing terms: Conventional
- Ownership: Fee Simple
Price history
| Date | Event | Price |
|---|---|---|
| 1/5/2024 | Sold | $1,735,000-0.9%$403/sqft |
Source:  MRED as distributed by MLS GRID #11910173 Report a problem MRED as distributed by MLS GRID #11910173 Report a problem | ||
| 12/1/2023 | Pending sale | $1,750,000$407/sqft |
Source: MRED as distributed by MLS GRID #11910173 Report a problem | ||
| 11/21/2023 | Contingent | $1,750,000$407/sqft |
Source: MRED as distributed by MLS GRID #11910173 Report a problem | ||
| 10/19/2023 | Listed for sale | $1,750,000+9.4%$407/sqft |
Source: MRED as distributed by MLS GRID #11910173 Report a problem | ||
| 9/30/2022 | Sold | $1,600,000+229.9%$372/sqft |
Source: MRED as distributed by MLS GRID #11467231 Report a problem | ||
| 1/25/2018 | Sold | $485,000-11.7%$113/sqft |
Source: Public Record Report a problem | ||
| 11/13/2017 | Pending sale | $549,000$128/sqft |
Source: Conlon: A Real Estate Company #09766062 Report a problem | ||
| 11/3/2017 | Listed for sale | $549,000$128/sqft |
Source: Conlon: A Real Estate Company #09766062 Report a problem | ||
| 10/27/2017 | Pending sale | $549,000$128/sqft |
Source: Conlon: A Real Estate Company #09766062 Report a problem | ||
| 10/2/2017 | Listed for sale | $549,000$128/sqft |
Source: Conlon: A Real Estate Company #09766062 Report a problem | ||
Public tax history
| Year | Property taxes | Tax assessment |
|---|---|---|
| 2024 | -- | $165,000 +70.1% |
| 2023 | $20,466 +6.3% | $97,000 |
| 2022 | $19,248 +2.2% | $97,000 |
| 2021 | $18,836 -30.4% | $97,000 -22.1% |
| 2020 | $27,045 +9.5% | $124,504 +1.3% |
| 2019 | $24,691 +157.7% | $122,894 +153.4% |
| 2018 | $9,580 -26.6% | $48,500 -20% |
| 2017 | $13,047 +7.5% | $60,608 |
| 2016 | $12,139 +54.7% | $60,608 |
| 2015 | $7,849 -17.1% | $60,608 +18.7% |
| 2014 | $9,472 +2% | $51,050 |
| 2013 | $9,285 +1.4% | $51,050 |
| 2012 | $9,161 +7.2% | $51,050 -3.2% |
| 2011 | $8,548 -0.4% | $52,750 |
| 2010 | $8,584 +20.6% | $52,750 |
| 2009 | $7,115 +110.2% | $52,750 +8.8% |
| 2008 | $3,385 -37.4% | $48,465 |
| 2007 | $5,410 +16.3% | $48,465 |
| 2006 | $4,651 +14.1% | $48,465 +45.3% |
| 2005 | $4,076 +3.1% | $33,361 |
| 2004 | $3,952 +3.1% | $33,361 |
| 2003 | $3,832 +24.7% | $33,361 +22.8% |
| 2002 | $3,073 -26.1% | $27,166 |
| 2001 | $4,159 +61.1% | $27,166 |
| 2000 | $2,582 +0.1% | $27,166 +64.1% |
| 1999 | $2,580 | $16,553 |
Find assessor info on the county website
Neighborhood: Roscoe Village
Nearby homes
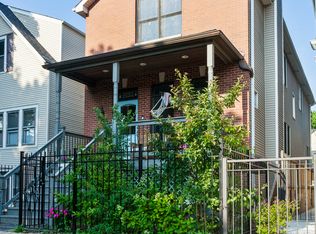
- $1,615,7004 bd4 ba3.7k sqft3531 N Hoyne Ave, Chicago, IL 60618Off Market
- $877,1004 bd2 ba1.9k sqft3527 N Hoyne Ave #1, Chicago, IL 60618Off Market
- $844,4004 bd2 ba1.3k sqft3533 N Hoyne Ave, Chicago, IL 60618Off Market
- $1,254,800-- bd-- ba-- sqft3533 N Hoyne Ave #1, Chicago, IL 60618Off Market
- $576,6003,720 Square Feet3523 N Hoyne Ave, Chicago, IL 60618Off Market
- $1,217,9003 bd2 ba1.5k sqft3537 N Hoyne Ave, Chicago, IL 60618Off Market
- $2,626,2004 bd2 ba3.6k sqft3521 N Hoyne Ave, Chicago, IL 60618Off Market
- $1,358,9005 bd2 ba1.8k sqft3539 N Hoyne Ave #1, Chicago, IL 60618Off Market
Nearby schools
GreatSchools rating
- 10/10Audubon Elementary SchoolGrades: PK-8Distance: 0.1 mi
- 3/10Lake View High SchoolGrades: 9-12Distance: 0.9 mi
Schools provided by the listing agent
- Elementary: Audubon Elementary School
- Middle: Audubon Elementary School
- High: Lake View High School
- District: 299
Source: MRED as distributed by MLS GRID. This data may not be complete. We recommend contacting the local school district to confirm school assignments for this home.
Get a cash offer in 3 minutes
Find out how much your home could sell for in as little as 3 minutes with a no-obligation cash offer.
Estimated market value
$2,127,900
Get a cash offer in 3 minutes
Find out how much your home could sell for in as little as 3 minutes with a no-obligation cash offer.
Estimated market value
$2,127,900
- Illinois
- Cook County
- Chicago
- 60618
- Roscoe Village
- 3529 N Hoyne Ave
Nearby cities
Nearby neighborhoods
Nearby zip codes
Other Chicago Topics
