Architect-designed 1929 elegance has never been more extraordinary. Graceful arches, crown moulding, white oak floors, oversized windows, and a stunning leaded-glass skylight showcase the home's timeless character. A completely renovated kitchen, breakfast room, and primary ensuite bring refined modern luxury to the original architecture. Gas fireplaces, beautifully preserved original baths, and exceptional finishes add warmth and distinction. Just off the kitchen, a stairway leads to an extraordinary 400-square-foot rooftop deck above the garage. An exceptional setting for dining and entertaining. A rare and sophisticated blend of history, craftsmanship, and contemporary living. Did we mention the Lower level of living?
Contingent
$1,200,000
3529 N Summit AVENUE, Shorewood, WI 53211
4beds
3,306sqft
Single Family Residence
Built in 1929
7,840 Square Feet Lot
$1,120,300 Zestimate®
$363/sqft
$-- HOA
What's special
- 3 days
- 1,097
- 130
Zillow last checked:
Listing updated:
Listed by:
Joseph Massimino PropertyInfo@shorewest.com,
Shorewest Realtors - South Metro
Source: WIREX MLS,MLS#: 1981471 Originating MLS: Metro MLS
Originating MLS: Metro MLSFacts & features
Interior
Bedrooms & bathrooms
- Bedrooms: 4
- Bathrooms: 4
- Full bathrooms: 3
- 1/2 bathrooms: 2
Primary bedroom
- Level: Upper
- Area: 247
- Dimensions: 19 x 13
Bedroom 2
- Level: Upper
- Area: 210
- Dimensions: 15 x 14
Bedroom 3
- Level: Upper
- Area: 195
- Dimensions: 15 x 13
Bedroom 4
- Level: Upper
- Area: 99
- Dimensions: 11 x 9
Bathroom
- Features: Tub Only, Ceramic Tile, Master Bedroom Bath: Walk-In Shower, Master Bedroom Bath, Shower Over Tub, Shower Stall
Dining room
- Level: Main
- Area: 195
- Dimensions: 15 x 13
Family room
- Level: Lower
- Area: 345
- Dimensions: 23 x 15
Kitchen
- Level: Main
- Area: 196
- Dimensions: 14 x 14
Living room
- Level: Main
- Area: 360
- Dimensions: 24 x 15
Heating
- Natural Gas, Multiple Units, Other, Radiant/Hot Water
Cooling
- Central Air, Multi Units, Other
Appliances
- Included: Other
Features
- High Speed Internet
- Flooring: Wood
- Windows: Skylight(s)
- Basement: Block,Full,Partially Finished,None / Slab,Sump Pump
Interior area
- Total structure area: 2,984
- Total interior livable area: 3,306 sqft
- Finished area above ground: 2,984
- Finished area below ground: 322
Video & virtual tour
Property
Parking
- Total spaces: 2
- Parking features: Garage Door Opener, Detached, 2 Car
- Garage spaces: 2
Features
- Levels: Two
- Stories: 2
- Patio & porch: Deck
Lot
- Size: 7,840 Square Feet
- Features: Sidewalks
Details
- Parcel number: 2770137000
- Zoning: Res
Construction
Type & style
- Home type: SingleFamily
- Architectural style: Colonial
- Property subtype: Single Family Residence
Materials
- Brick, Brick/Stone
Condition
- 21+ Years
- New construction: No
- Year built: 1929
Utilities & green energy
- Sewer: Public Sewer
- Water: Public
- Utilities for property: Cable Available
Community & HOA
Location
- Region: Shorewood
- Municipality: Shorewood
Financial & listing details
- Price per square foot: $363/sqft
- Tax assessed value: $771,100
- Annual tax amount: $17,575
- Date on market: 9/25/2026
- Inclusions: Oven/Range, Microwave, Refrigerator, Dishwasher, Disposal, Breakfast Room Table, Washer, Dryer, 2nd Refrigerator, Edo 2 Remotes, Ring Doorbell H/W Only, Modem/Router Booster, Window Treatments, Mechanical Room: Workshop Table And Cart, Craft Room Workbench.
- Exclusions: Living Room Drapery Panels, Front Patio: 2 Chairs And Ottomans
Estimated market value
$1,120,300
$1.01M - $1.25M
$4,581/mo
Price history
| Date | Event | Price |
|---|---|---|
| 9/27/2026 | Contingent | $1,200,000$363/sqft |
Source:  WIREX MLS #1981471 Report a problem WIREX MLS #1981471 Report a problem | ||
| 9/25/2026 | Listed for sale | $1,200,000+112.4%$363/sqft |
Source: WIREX MLS #1981471 Report a problem | ||
| 3/9/2017 | Sold | $565,000+76.6%$171/sqft |
Source: Public Record Report a problem | ||
| 5/21/1996 | Sold | $320,000$97/sqft |
Source: Public Record Report a problem | ||
Public tax history
| Year | Property taxes | Tax assessment |
|---|---|---|
| 2025 | $16,311 +6.1% | -- |
| 2024 | $15,370 -1.7% | $683,700 |
| 2023 | $15,628 +6.9% | $683,700 +13.2% |
| 2022 | $14,620 -13% | $604,000 +6.9% |
| 2021 | $16,810 | $565,000 |
| 2020 | $16,810 +1.2% | $565,000 |
| 2019 | $16,617 -17.4% | $565,000 -13.5% |
| 2018 | $20,112 +18.7% | $653,300 |
| 2017 | $16,947 | $653,300 +6.9% |
| 2016 | $16,947 +1.5% | $610,900 |
| 2015 | $16,703 +3.2% | $610,900 -0.5% |
| 2014 | $16,178 +1.7% | $614,000 |
| 2012 | $15,901 +1.7% | $614,000 |
| 2011 | $15,630 +1.4% | $614,000 |
| 2010 | $15,413 +3.2% | $614,000 |
| 2009 | $14,943 +4.2% | $614,000 |
| 2008 | $14,336 +0.3% | $614,000 +0.8% |
| 2007 | $14,293 +11.2% | $609,200 +57.5% |
| 2005 | $12,856 -1.5% | $386,900 |
| 2004 | $13,058 +1.5% | $386,900 |
| 2003 | $12,871 +3.4% | $386,900 |
| 2002 | $12,446 +8% | $386,900 |
| 2001 | $11,524 +5.9% | $386,900 |
| 2000 | $10,877 +7.8% | $386,900 +40.7% |
| 1999 | $10,093 | $275,000 |
Find assessor info on the county website
Monthly payment
Est. payment
Payment breakdown
Explore the cost of this home by adjusting the details. Changes won't be saved.Climate risks
Neighborhood: 53211
Nearby schools
Schools provided by the listing agent
- Elementary: Atwater
- Middle: Shorewood
- High: Shorewood
- District: Shorewood
Source: WIREX MLS. This data may not be complete. We recommend contacting the local school district to confirm school assignments for this home.

Similar homes
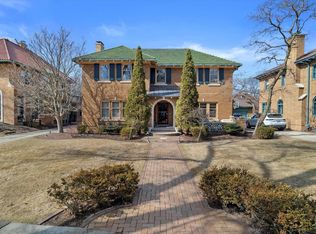
- $1,195,0004 bd3 ba3.5k sqft857 E Glenbrook ROAD, Bayside, WI 53217Active
 MLS ID #1981985, Kuss & Co. Homes Team*. WIREX MLS
 - $625,0004 bd2 ba2.5k sqft3424 N Summit AVENUE, Milwaukee, WI 53211Active
 MLS ID #1980747, David Price. WIREX MLS
 - $1,295,0004 bd3 ba3.3k sqft5346 N Hollywood AVENUE, Whitefish Bay, WI 53217Active
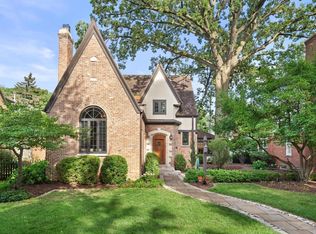 MLS ID #1979053, Elsafy Team*. WIREX MLS
 - $1,150,0004 bd4 ba2.9k sqft5973 N Bay Ridge AVENUE, Whitefish Bay, WI 53217Active
 MLS ID #1979005, HIGHMARK RE Group*. WIREX MLS
