Skip main navigation
Closed
  • $540,000

    3529 N Wilton Ave #1, Chicago, IL 60657

    2beds
    1,600sqft
    Condominium, Single Family Residence
    Built in 1906
    -- sqft lot
    $680,600 Zestimate®
    $338/sqft
    $3,913 Estimated rent

    Home value

    $680,600

    $640,000 - $728,000

    $3,913/mo

    Zestimate® history
    Loading
    Loading...

    Owner options

    List your home for rent

    $3,913/mo

    Rent Zestimate®

    Find your next renter with Zillow Rental Manager. Plus, with online applications, you can quickly screen prospective tenants – for free.

    Learn more

    $3,913/mo

    Rent Zestimate®

    Refinance and save

    $4,408/mo

    Est. payment

    Refinancing to a lower rate could help reduce your monthly payments and save thousands over the life of the loan.

    See today's rates

    $4,408/mo

    Est. payment

    Explore your selling options

    Work with a Zillow partner agent

    Leverage their expertise and Zillow's premium Showcase listings to get your home seen by more buyers.

    Get started

    List with your own agent

    Get your home in front of millions of buyers by listing it on Zillow.

    Learn how to do it

    Sell it yourself

    Take full control of how buyers see your home on Zillow by listing For Sale by Owner (FSBO).

    List your home

    What's special

    Hardwood floorsPrivate covered deckWrigley fieldSeparate dining areaSeparate floor planCeiling fansLed lighting
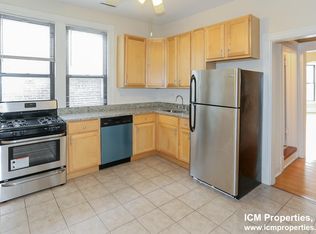
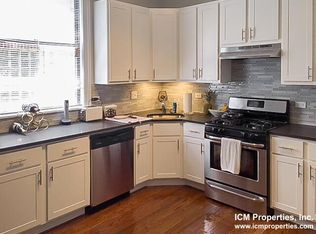
    Amazing space in this duplex down, 2 bed, 2 bath. Own a piece of history in this beautifully maintained 2 Bedroom / 2 Bath Duplex Down condo that lives like a home. Located in a prime location on a tree lined street with a great neighborhood feel in the heart of Wrigleyville! The condo features, separate floor plan with hardwood floors through main living space, sun filled formal living room with custom wood blinds , and a wood burning fireplace. The kitchen is perfect for entertaining with island, separate dining area, granite countertops, 42-inch cabinets, stainless steel appliances and access to the private covered deck; convenient for grilling out. Spacious Primary bedroom with hardwood floors and second bedroom are located on main level with LED lighting, ceiling fans, organized closets, and custom wood blinds. Beautifully remodeled main floor bathroom with Kohler and Hansgroheon fixtures. The Lower-level family room is the perfect second living space and office, organized closets , LED lighting , remodeled bathroom standing shower, TOTO and Ghroe fixtures. Additional features include radiator heat with brand new radiator covers , Ecobee thermostat with room sensors, A/C units on both levels, 2 parking spaces, tandem with one garage space and one parking pad space, extra storage, and a beautiful common yard. Just steps to Wrigley Field, where you can enjoy Cubs games , concerts, restaurants, and shopping. Easy access to DuSable Lake Shore Drive and Lake Michigan's walking and bike paths.

    Zillow last checked:

    Listing updated:

    Listing courtesy of:

    Jeffrey Proctor 773-517-6026,

    @properties Christie's International Real Estate,

    Kimberly Battles 224-475-2378,

    @properties Christie's International Real Estate

    Bought with:

    Laurie Shapiro, ABR,GRI,RENE,SFR,SRES

    Coldwell Banker Realty

    Source: MRED as distributed by MLS GRID,MLS#: 11922758MLS Logo

    Facts & features

    Interior

    Bedrooms & bathrooms
    • Bedrooms: 2
    • Bathrooms: 2
    • Full bathrooms: 2
    Primary bedroom
    • Features: Flooring (Hardwood), Window Treatments (Blinds)
    • Level: Main
    • Area: 182 Square Feet
    • Dimensions: 14X13
    Bedroom 2
    • Features: Flooring (Hardwood), Window Treatments (Blinds)
    • Level: Second
    • Area: 140 Square Feet
    • Dimensions: 14X10
    Deck
    • Features: Flooring (Hardwood)
    • Level: Main
    • Area: 144 Square Feet
    • Dimensions: 18X8
    Dining room
    • Features: Flooring (Hardwood), Window Treatments (Blinds)
    • Level: Main
    • Area: 72 Square Feet
    • Dimensions: 9X8
    Family room
    • Features: Flooring (Hardwood)
    • Level: Lower
    • Area: 255 Square Feet
    • Dimensions: 17X15
    Foyer
    • Features: Flooring (Hardwood)
    • Level: Main
    • Area: 85 Square Feet
    • Dimensions: 17X5
    Kitchen
    • Features: Kitchen (Eating Area-Breakfast Bar, Island, Granite Counters, Updated Kitchen), Flooring (Hardwood)
    • Level: Main
    • Area: 168 Square Feet
    • Dimensions: 14X12
    Living room
    • Features: Flooring (Hardwood), Window Treatments (Bay Window(s), Plantation Shutters)
    • Level: Main
    • Area: 234 Square Feet
    • Dimensions: 18X13
    Heating
    • Radiator(s)
    Cooling
    • Wall Unit(s)
    Appliances
    • Included: Range, Microwave, Dishwasher, Refrigerator, Disposal, Stainless Steel Appliance(s), Gas Cooktop
    • Laundry: Sink
    Features
    • Flooring: Hardwood
    • Windows: Screens
    • Basement: None
    • Number of fireplaces: 1
    • Fireplace features: Wood Burning, Living Room
    Interior area
    • Total structure area: 1,600
    • Total interior livable area: 1,600 sqft

    Property

    Parking
    • Total spaces: 2
    • Parking features: Garage Door Opener, Tandem, On Site, Garage Owned, Detached, Off Alley, Owned, Garage
    • Garage spaces: 1
    • Has uncovered spaces: Yes
    Accessibility
    • Accessibility features: No Disability Access
    Features
    • Patio & porch: Deck
    Details
    • Parcel number: 14204050441001
    • Special conditions: List Broker Must Accompany
    • Other equipment: Ceiling Fan(s)

    Construction

    Type & style
    • Home type: Condo
    • Property subtype: Condominium, Single Family Residence
    Materials
    • Brick
    • Foundation: Concrete Perimeter
    • Roof: Rubber
    Condition
    • New construction: No
    • Year built: 1906

    Utilities & green energy

    • Sewer: Public Sewer
    • Water: Lake Michigan

    Community & neighborhood

    Location
    • Region: Chicago

    HOA & financial

    HOA
    • Has HOA: Yes
    • HOA fee: $596 monthly
    • Services included: Heat, Water, Gas, Insurance, Exterior Maintenance, Lawn Care, Scavenger, Snow Removal

    Other

    Other facts
    • Listing terms: Conventional
    • Ownership: Condo

    Price history

    DateEventPrice
    1/31/2024Sold$540,000-0.9%$338/sqft
    Source: MRED as distributed by MLS GRID #11922758 Report a problem
    1/19/2024Pending sale$545,000$341/sqft
    Source: MRED as distributed by MLS GRID #11922758 Report a problem
    11/14/2023Contingent$545,000$341/sqft
    Source: MRED as distributed by MLS GRID #11922758 Report a problem
    10/18/2023Price change$545,000-0.8%$341/sqft
    Source: MRED as distributed by MLS GRID #11855989 Report a problem
    9/7/2023Listed for sale$549,500+51.6%$343/sqft
    Source: MRED as distributed by MLS GRID #11855989 Report a problem
    9/17/2003Sold$362,500+95.9%$227/sqft
    Source: Public Record Report a problem
    3/28/1996Sold$185,000$116/sqft
    Source: Public Record Report a problem

    Public tax history

    YearProperty taxesTax assessment
    2024-- $53,298 +4.5%
    2023$10,065 +2.8%$51,019
    2022$9,790 +2.1%$51,019
    2021$9,590 +3%$51,019 +13.7%
    2020$9,307 +1.9%$44,880 -8.2%
    2019$9,133 +1.7%$48,888
    2018$8,978 +3.9%$48,888 +12.4%
    2017$8,640 +5.2%$43,511
    2016$8,215 +9.6%$43,511
    2015$7,493 +15.9%$43,511 +16.3%
    2014$6,464 +2.2%$37,406
    2013$6,325 +1%$37,406
    2012$6,265 -0.2%$37,406 -11.8%
    2011$6,278 +2.7%$42,411
    2010$6,112 +7.5%$42,411
    2009$5,688 +11.1%$42,411 0%
    2008$5,121 +8.4%$42,412
    2007$4,725 +8.6%$42,412
    2006$4,350 -35.5%$42,412 -12.7%
    2005$6,741 +2.1%$48,574
    2004$6,601 +3.1%$48,574
    2003$6,400 +40.5%$48,574 +78.7%
    2002$4,555 +4.6%$27,177
    2001$4,356 -0.1%$27,177
    2000$4,359 -0.7%$27,177 +19.8%
    1999$4,388 $22,690

    Find assessor info on the county website

    Neighborhood: Lake View

    Nearby schools

    GreatSchools rating
    Schools provided by the listing agent
    • Elementary: Nettelhorst Elementary School
    • High: Lake View High School
    • District: 299

    Source: MRED as distributed by MLS GRID. This data may not be complete. We recommend contacting the local school district to confirm school assignments for this home.

    Get pre-qualified for a loan
    At Zillow Home Loans, we can pre-qualify you in as little as 5 minutes with no impact to your credit score.

    An equal housing lender. NMLS #10287.