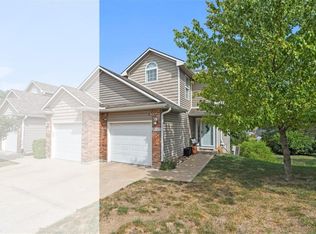
NEW PRICE! Welcome home to this beautifully maintained 2-bedroom, 2.5-bath townhome tucked away on a quiet cul-de-sac with peaceful wooded views. Backing to mature trees, you'll enjoy privacy and a tranquil setting while still being close to everything Lee's Summit has to offer. The functional floor plan offers comfortable everyday living, while the finished walkout basement provides the perfect flex space for a family room, media room, home office, gym, or guest area. Step outside to the patio and enjoy your own private retreat. An unfinished storage area provides plenty of extra space for seasonal items and more. All kitchen appliances stay, making this home truly move-in ready. Additional parking nearby offers added convenience for homeowners and guests.
The $360 monthly HOA provides exceptional value, covering lawn care, snow removal, exterior maintenance, roof maintenance, and a replacement-cost master insurance policy on the original building structure and exterior components. Owners simply carry an HO-6 policy for personal belongings, liability, and any interior upgrades, making homeownership easier and providing added peace of mind. If you're looking for low-maintenance living in a private, wooded setting with flexible living space and outstanding HOA benefits, this is one you won't want to miss!
Taxes and square footage are based on county records. Room dimensions are approximate.
Sold
Zillow last checked:
Listing updated:
Bought with:
Christina Auch, 20230444135
United Real Estate Kansas City
Source: Heartland MLS as distributed by MLS GRID,MLS#: 2632557
Price history
| Date | Event | Price |
|---|---|---|
| 10/1/2026 | Sold | -- |
Source:  Heartland MLS as distributed by MLS GRID #2632557 Report a problem Heartland MLS as distributed by MLS GRID #2632557 Report a problem | ||
| 9/7/2026 | Contingent | $230,000$112/sqft |
Source: Heartland MLS as distributed by MLS GRID #2632557 Report a problem | ||
| 7/31/2026 | Price change | $230,000-2.1%$112/sqft |
Source: Heartland MLS as distributed by MLS GRID #2632557 Report a problem | ||
| 7/24/2026 | Listed for sale | $235,000$115/sqft |
Source: Heartland MLS as distributed by MLS GRID #2632557 Report a problem | ||
| 7/15/2026 | Listing removed | $235,000$115/sqft |
Source:  ReeceNichols Real Estate #2625447 Report a problem ReeceNichols Real Estate #2625447 Report a problem | ||
| 7/1/2026 | Price change | $235,000-2.1%$115/sqft |
Source: Heartland MLS as distributed by MLS GRID #2625447 Report a problem | ||
| 6/18/2026 | Price change | $240,000-4%$117/sqft |
Source: Heartland MLS as distributed by MLS GRID #2625447 Report a problem | ||
| 6/13/2026 | Listed for sale | $250,000+8.7%$122/sqft |
Source: Heartland MLS as distributed by MLS GRID #2625447 Report a problem | ||
| 4/24/2025 | Sold | -- |
Source: Heartland MLS as distributed by MLS GRID #2526260 Report a problem | ||
| 3/23/2025 | Pending sale | $230,000$112/sqft |
Source: Heartland MLS as distributed by MLS GRID #2526260 Report a problem | ||
| 3/20/2025 | Listed for sale | $230,000+4.5%$112/sqft |
Source: Heartland MLS as distributed by MLS GRID #2526260 Report a problem | ||
| 2/9/2024 | Sold | -- |
Source: Heartland MLS as distributed by MLS GRID #2469174 Report a problem | ||
| 1/20/2024 | Pending sale | $220,000$108/sqft |
Source: Heartland MLS as distributed by MLS GRID #2469174 Report a problem | ||
| 1/19/2024 | Listed for sale | $220,000+46.7%$108/sqft |
Source: Heartland MLS as distributed by MLS GRID #2469174 Report a problem | ||
| 5/13/2020 | Listing removed | $150,000$73/sqft |
Source: Keller Williams Southland #2215719 Report a problem | ||
| 4/12/2020 | Pending sale | $150,000$73/sqft |
Source: Keller Williams Southland #2215719 Report a problem | ||
| 4/10/2020 | Listed for sale | $150,000$73/sqft |
Source: Keller Williams Southland #2215719 Report a problem | ||
Nearby homes
Get a cash offer in 3 minutes
Find out how much your home could sell for in as little as 3 minutes with a no-obligation cash offer.
Estimated market value
$230,000
