This stunning 2-story offers everything you could want in a home and a vibrant lifestyle, around the corner from excellent restaurants, coffee shops, fitness center, grocery store, & retail shopping, across the street from a neighborhood lake, & near the outstanding community amenities, like the pools, parks, pickleball courts, kayaking, fishing, produce market, & more. New Town Amphitheater hosts movie nights, concerts and festivals most weekends, and you don't have to move your car to enjoy them! Relax on your main level & 2nd level wrap-around covered porches to enjoy peaceful water views, the sound of fountain cascades, neighborhood firework shows & live music. Step inside to find tall 9' ceilings, plantation shutters on nearly every window, & updated LVP floors on all 3 levels. Gorgeous kitchen has quartz counters, tile backsplash, breakfast bar island, walk-in pantry & stainless steel appliances, including a 5-burner gas range. Gather in the great room with a gas fireplace or the lower level family room with an electric fireplace & shiplap feature wall. Three bedrooms upstairs plus a loft, including a luxurious primary suite with private bath & walk-in closet with a custom organizer. Teens & visiting guests will love the privacy of the lower level 4th bedroom with a walk-in closet & full bath. The privacy fenced backyard is an entertainer's dream, with an updated composite deck, huge paver patio, pergola, fire pit and impressive outdoor kitchen. Main floor laundry (washer and dryer included). Energy-efficient dual, zoned HVAC system. Low maintenance Hardie board siding covers the exterior. Served by Orchard Farm School District. Such a beautiful home, exceptional location, & inviting neighborhood. What an opportunity! See it today!
Closed
Listed by: Keller Williams Realty West • Chad P Wilson • Contact: 636-229-8743
Bought with: Dielmann Sotheby's International Realty
Price Unknown
3529 New Town, Saint Charles, MO 63301
4beds
2,852sqft
Single Family Residence
Built in 2015
4,321 Square Feet Lot
$543,200 Zestimate®
$--/sqft
$3,127 Estimated rent
Home value
$543,200
$505,000 - $581,000
$3,127/mo
Zestimate® history
Owner options
List your home for rent
$3,127/mo
Rent Zestimate®
Find your next renter with Zillow Rental Manager. Plus, with online applications, you can quickly screen prospective tenants – for free.
$3,127/mo
Rent Zestimate®
Refinance and save
$885/mo
Est. payment
Refinancing to a lower rate could help reduce your monthly payments and save thousands over the life of the loan.
$885/mo
Est. payment
Explore your selling options
Work with a Zillow partner agent
Leverage their expertise and Zillow's premium Showcase listings to get your home seen by more buyers.
Get startedList with your own agent
Get your home in front of millions of buyers by listing it on Zillow.
Learn how to do itSell it yourself
Take full control of how buyers see your home on Zillow by listing For Sale by Owner (FSBO).
List your homeWhat's special
Gas fireplaceElectric fireplacePrivacy fenced backyardPeaceful water viewsUpdated composite deckQuartz countersNeighborhood lake
Zillow last checked:
Listing updated:
Listed by:
Chad P Wilson 636-229-8743,
Keller Williams Realty West
Bought with:
Lynn M Sandler, 2000151448
Dielmann Sotheby's International Realty
Source: MARIS,MLS#: 25062167 Originating MLS: St. Charles County Association of REALTORS
Originating MLS: St. Charles County Association of REALTORSFacts & features
Interior
Bedrooms & bathrooms
- Bedrooms: 4
- Bathrooms: 4
- Full bathrooms: 3
- 1/2 bathrooms: 1
- Main level bathrooms: 1
Primary bedroom
- Description: Trey Ceiling, Walk-in Closet with Custom Organizer, Plantation Shutters
- Features: Floor Covering: Luxury Vinyl Plank
- Level: Second
- Area: 196
- Dimensions: 14x14
Bedroom 2
- Description: Plantation Shutters
- Features: Floor Covering: Luxury Vinyl Plank
- Level: Second
- Area: 143
- Dimensions: 13x11
Bedroom 3
- Description: Plantation Shutters
- Features: Floor Covering: Luxury Vinyl Plank
- Level: Second
- Area: 143
- Dimensions: 13x11
Bedroom 4
- Description: Walk-in Closet, Egress Window
- Features: Floor Covering: Luxury Vinyl Plank
- Level: Lower
- Area: 156
- Dimensions: 13x12
Primary bathroom
- Description: Dual Sinks, Soaking Tub, Separate Shower
- Features: Floor Covering: Ceramic Tile
- Level: Second
- Area: 108
- Dimensions: 12x9
Bathroom
- Description: Built-in Vanity
- Features: Floor Covering: Luxury Vinyl Plank
- Level: Main
- Area: 30
- Dimensions: 6x5
Bathroom
- Description: Tub/Shower Combo
- Features: Floor Covering: Ceramic Tile
- Level: Second
- Area: 40
- Dimensions: 8x5
Bathroom
- Description: Shower
- Features: Floor Covering: Vinyl
- Level: Lower
- Area: 40
- Dimensions: 8x5
Dining room
- Description: 9' Ceiling, Plantation Shutters, Atrium Door to Composite Deck
- Features: Floor Covering: Luxury Vinyl Plank
- Level: Main
- Area: 168
- Dimensions: 14x12
Family room
- Description: Electric Fireplace, Shiplap Feature
- Features: Floor Covering: Luxury Vinyl Plank
- Level: Lower
- Area: 286
- Dimensions: 22x13
Great room
- Description: 9' Ceiling, Plantation Shutters, Gas Fireplace
- Features: Floor Covering: Luxury Vinyl Plank
- Level: Main
- Area: 322
- Dimensions: 23x14
Kitchen
- Description: Quartz Counters, Tile Backsplash, 5-Burner Gas Range, Walk-in Pantry
- Features: Floor Covering: Luxury Vinyl Plank
- Level: Main
- Area: 154
- Dimensions: 14x11
Laundry
- Features: Floor Covering: Ceramic Tile
- Level: Main
- Area: 48
- Dimensions: 8x6
Loft
- Description: Atrium Door to Wrap-Around Balcony
- Features: Floor Covering: Luxury Vinyl Plank
- Level: Second
- Area: 100
- Dimensions: 10x10
Heating
- Forced Air, Natural Gas, Zoned
Cooling
- Ceiling Fan(s), Central Air, Dual, Zoned
Appliances
- Included: Stainless Steel Appliance(s), Dishwasher, Disposal, Dryer, Microwave, Free-Standing Gas Range, Refrigerator, Washer, Gas Water Heater, Water Purifier, Water Softener
- Laundry: Electric Dryer Hookup, Laundry Room, Main Level, Washer Hookup
Features
- Breakfast Bar, Breakfast Room, Ceiling Fan(s), Double Vanity, Eat-in Kitchen, Entrance Foyer, High Ceilings, Kitchen Island, Kitchen/Dining Room Combo, Separate Shower, Smart Thermostat, Soaking Tub, Stone Counters, Tray Ceiling(s), Walk-In Closet(s), Walk-In Pantry
- Flooring: Ceramic Tile, Luxury Vinyl
- Doors: Atrium Door(s), Panel Door(s)
- Windows: Double Pane Windows, Insulated Windows, Plantation Shutters, Screens
- Basement: Concrete,Partially Finished,Full,Sleeping Area,Sump Pump
- Number of fireplaces: 2
- Fireplace features: Electric, Family Room, Gas, Great Room
Interior area
- Total structure area: 2,852
- Total interior livable area: 2,852 sqft
- Finished area above ground: 2,052
- Finished area below ground: 800
Property
Parking
- Total spaces: 2
- Parking features: Alley Access, Detached, Garage, Garage Door Opener, Garage Faces Rear
- Garage spaces: 2
Features
- Levels: Two
- Patio & porch: Composite, Covered, Deck, Front Porch, Patio, Wrap Around
- Exterior features: Balcony, Built-in Barbecue, Fire Pit, Gas Grill, Outdoor Grill, Outdoor Kitchen, Private Entrance, Private Yard
- Pool features: Community, In Ground, Lap, Outdoor Pool
- Fencing: Back Yard,Fenced,Gate,Privacy,Wood
- Has view: Yes
- View description: Lake
- Water view: Lake
- Waterfront features: Waterfront
Lot
- Size: 4,321 Square Feet
- Dimensions: 120' x 36'
- Features: Back Yard, Front Yard, Landscaped, Level, Private, Rectangular Lot
Details
- Additional structures: Garage(s), Outdoor Kitchen
- Parcel number: 5116BC033001903.0000000
- Special conditions: Standard
Construction
Type & style
- Home type: SingleFamily
- Architectural style: Craftsman
- Property subtype: Single Family Residence
Materials
- HardiPlank Type
- Foundation: Concrete Perimeter
- Roof: Architectural Shingle
Condition
- Year built: 2015
Utilities & green energy
- Electric: 220 Volts
- Sewer: Public Sewer
- Water: Public
- Utilities for property: Electricity Connected, Natural Gas Connected, Sewer Connected, Water Connected
Community & HOA
Community
- Features: Clubhouse, Fishing, Fitness Center, Lake, Park, Playground, Pool, Restaurant, Sidewalks, Street Lights, Suburban
- Security: Security System Owned, Smoke Detector(s)
- Subdivision: New Town At St Chas #1 A-4
HOA
- Has HOA: Yes
- Amenities included: Association Management, Clubhouse, Common Ground, Lake, Park, Pickleball Court(s), Playground, Pool
- Services included: Clubhouse, Common Area Maintenance, Pool
- HOA fee: $885 annually
- HOA name: New Town at St Charles
Location
- Region: Saint Charles
Financial & listing details
- Tax assessed value: $421,755
- Annual tax amount: $5,260
- Date on market: 10/1/2025
- Cumulative days on market: 3 days
- Listing terms: Cash,Conventional,FHA,VA Loan
- Ownership: Private
- Electric utility on property: Yes
- Road surface type: Concrete
Price history
| Date | Event | Price |
|---|---|---|
| 11/14/2025 | Sold | -- |
Source:  MARIS #25062167 Report a problem MARIS #25062167 Report a problem | ||
| 10/5/2025 | Pending sale | $525,000$184/sqft |
Source: MARIS #25062167 Report a problem | ||
| 10/1/2025 | Listed for sale | $525,000$184/sqft |
Source: MARIS #25062167 Report a problem | ||
| 5/7/2021 | Sold | -- |
Source: MARIS #21016269 Report a problem | ||
Public tax history
| Year | Property taxes | Tax assessment |
|---|---|---|
| 2025 | $5,224 -0.7% | $80,133 +2.1% |
| 2024 | $5,260 -15% | $78,495 |
| 2023 | $6,190 +13.2% | $78,495 +20.3% |
| 2022 | $5,467 | $65,242 |
| 2021 | -- | $65,242 -12.6% |
| 2020 | -- | $74,611 |
| 2019 | $5,354 | $74,611 +12.2% |
| 2018 | $5,354 +1.3% | $66,481 |
| 2017 | $5,287 +36.3% | $66,481 +463.5% |
| 2016 | $3,879 +147.4% | $11,797 +24.2% |
| 2015 | $1,568 | $9,500 |
Find assessor info on the county website
Neighborhood: 63301
Nearby homes
- $50,0004,321 Square Feet3529 New Town Lake Dr, Saint Charles, MO 63301Off Market
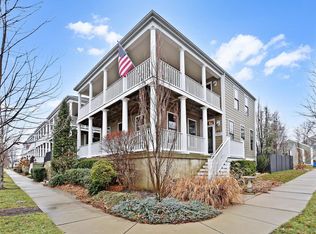
- $--4 bd4 ba1.9k sqft3533 New Town, Saint Charles, MO 63301Sold
- $508,2003 bd3 ba1.9k sqft3521 New Town Lake Dr, Saint Charles, MO 63301Off Market
- $236,4001 bd2 ba964 sqft3516 Reed Crossing St, Saint Charles, MO 63301Off Market
- $470,5003 bd2 ba1.9k sqft3517 New Town Lake Dr, Saint Charles, MO 63301Off Market
- $256,8001 bd2 ba964 sqft3251 S Shutten St, Saint Charles, MO 63301Off Market
- $2,7553 bd2 ba1.3k sqft3512 Reed Crossing St, Saint Charles, MO 63301For Rent
- $300,3003 bd3 ba1.3k sqft3508 Reed Crossing St, Saint Charles, MO 63301Off Market
Nearby schools
GreatSchools rating
- 6/10Orchard Farm Middle SchoolGrades: 5-6Distance: 5.1 mi
- 6/10Orchard Farm Sr. High SchoolGrades: 9-12Distance: 1 mi
- 8/10Orchard Farm Elementary SchoolGrades: K-4Distance: 5.1 mi
Schools provided by the listing agent
- Elementary: Orchard Farm Elem.
- Middle: Orchard Farm Middle
- High: Orchard Farm Sr. High
Source: MARIS. This data may not be complete. We recommend contacting the local school district to confirm school assignments for this home.
Get a cash offer in 3 minutes
Find out how much your home could sell for in as little as 3 minutes with a no-obligation cash offer.
Estimated market value
$543,200
Get a cash offer in 3 minutes
Find out how much your home could sell for in as little as 3 minutes with a no-obligation cash offer.
Estimated market value
$543,200
- Missouri
- Saint Charles County
- Saint Charles
- 63301
- 3529 New Town
Nearby cities
Nearby zip codes
Other Saint Charles Topics
