Welcome to this turn key vacation home featuring a clean 4 point inspection, 2-bedroom, 2-bathroom in the highly desirable Highland Lakes community where comfort and lifestyle come together which is perfect for seasonal living or a second home with furniture options available for a seamless, move in ready experience. This well-maintained residence features a newly added roof in 2024, new A/C in 2020 and a welcoming covered porch, perfect spot to relax, enjoy the sunlight and peaceful neighborhood setting. The home features two dining areas, a bright Florida room, and a spacious living room offering flexible spaces for both everyday living and entertaining. Enjoy low maintenance living in this home with tile flooring throughout perfect for easy upkeep. Nestled in a friendly established community this home offers access to Highland Lakes’ resort-style amenities and active lifestyle. Residents enjoy 3 nine hole executive golf courses and golf cart access, Olympic site heated swimming pool, spa, tennis and pickle ball courts, bocce and shuffleboard courts, meeting rooms, craft rooms, professional woodshop, library, billiards rooms and multi purpose auditorium for dances, shows, movies and other activities. Beautifully maintained common areas and a community lodge and great room ideal for social gatherings and private events. With guest recreation options and boat lot access available there are plenty of opportunities to enjoy the outdoors and connect with neighbors. A reasonable monthly homeowner association helps maintain the community’s quality and amenities, ensuring a well-kept and welcoming environment. Whether you’re seeking an active social lifestyle or a quiet place to unwind, this home offers the perfect opportunity to enjoy comfortable living in one of the area’s most sought after neighborhoods.
Sold for $395,000
$395,000
3529 OAK LAKE DRIVE, PALM HARBOR, FL 34684
2beds
1,671sqft
Single Family Residence
Built in 1987
7,183 Square Feet Lot
$393,600 Zestimate®
$236/sqft
$2,799 Estimated rent
Home value
$393,600
$362,000 - $429,000
$2,799/mo
Zestimate® history
Owner options
List your home for rent
$2,799/mo
Rent Zestimate®
Find your next renter with Zillow Rental Manager. Plus, with online applications, you can quickly screen prospective tenants – for free.
$2,799/mo
Rent Zestimate®
Refinance and save
$2,905/mo
Est. payment
Refinancing to a lower rate could help reduce your monthly payments and save thousands over the life of the loan.
$2,905/mo
Est. payment
Explore your selling options
Work with a Zillow partner agent
Leverage their expertise and Zillow's premium Showcase listings to get your home seen by more buyers.
Get startedList with your own agent
Get your home in front of millions of buyers by listing it on Zillow.
Learn how to do itSell it yourself
Take full control of how buyers see your home on Zillow by listing For Sale by Owner (FSBO).
List your homeWhat's special
Welcoming covered porchBright florida roomBocce and shuffleboard courtsTwo dining areasBeautifully maintained common areas
Zillow last checked:
Listing updated:
Listed by:
Smitha Suvarna 813-508-6630,
BHHS FLORIDA PROPERTIES GROUP 727-847-4444
Bought with:
George Hintenberger, 3114119
CHARLES RUTENBERG REALTY INC
Source: Stellar MLS,MLS#: TB8474960 Originating MLS: West Pasco
Originating MLS: West Pasco
Facts & features
Interior
Bedrooms & bathrooms
- Bedrooms: 2
- Bathrooms: 2
- Full bathrooms: 2
Rooms
- Room types: Florida Room
Primary bedroom
- Features: Ceiling Fan(s), Walk-In Closet(s)
- Level: First
- Area: 168 Square Feet
- Dimensions: 12x14
Bedroom 2
- Features: Ceiling Fan(s), Walk-In Closet(s)
- Level: First
- Area: 168 Square Feet
- Dimensions: 12x14
Primary bathroom
- Features: No Closet
- Level: First
- Area: 45 Square Feet
- Dimensions: 9x5
Bathroom 2
- Features: No Closet
- Level: First
- Area: 45 Square Feet
- Dimensions: 9x5
Balcony porch lanai
- Features: Ceiling Fan(s), No Closet
- Level: First
- Area: 168 Square Feet
- Dimensions: 14x12
Dinette
- Features: Breakfast Bar, No Closet
- Level: First
- Area: 110 Square Feet
- Dimensions: 10x11
Dining room
- Features: No Closet
- Level: First
- Area: 88 Square Feet
- Dimensions: 8x11
Florida room
- Features: Ceiling Fan(s), No Closet
- Level: First
- Area: 176 Square Feet
- Dimensions: 16x11
Kitchen
- Features: Pantry, Built-in Closet
- Level: First
- Area: 154 Square Feet
- Dimensions: 7x22
Living room
- Features: Coat Closet
- Level: First
- Area: 238 Square Feet
- Dimensions: 14x17
Heating
- Central
Cooling
- Central Air
Appliances
- Included: Cooktop, Dishwasher, Disposal, Dryer, Microwave, Refrigerator, Washer
- Laundry: In Garage
Features
- Ceiling Fan(s), Thermostat, Tray Ceiling(s), Walk-In Closet(s)
- Flooring: Tile
- Has fireplace: No
- Furnished: Yes
Interior area
- Total structure area: 2,322
- Total interior livable area: 1,671 sqft
Property
Parking
- Total spaces: 2
- Parking features: Driveway, Garage Door Opener
- Attached garage spaces: 2
- Has uncovered spaces: Yes
Features
- Levels: One
- Stories: 1
- Patio & porch: Enclosed, Front Porch, Screened
- Exterior features: Lighting, Private Mailbox, Rain Gutters, Sidewalk
- Has view: Yes
- View description: Garden
Lot
- Size: 7,183 Square Feet
- Features: In County
Details
- Parcel number: 052816389250000080
- Special conditions: None
Construction
Type & style
- Home type: SingleFamily
- Property subtype: Single Family Residence
Materials
- Stucco
- Foundation: Slab
- Roof: Shingle
Condition
- Completed
- New construction: No
- Year built: 1987
Utilities & green energy
- Sewer: Public Sewer
- Water: Public
- Utilities for property: Electricity Connected, Public, Water Connected
Community & HOA
Community
- Features: Dock, Clubhouse, Deed Restrictions, Golf, Pool, Sidewalks, Tennis Court(s)
- Pet fee: $0 monthly
- Senior community: Yes
- Subdivision: HIGHLAND LAKES
HOA
- Has HOA: Yes
- Amenities included: Clubhouse, Golf Course, Pickleball Court(s), Pool, Shuffleboard Court, Tennis Court(s)
- Services included: Pool Maintenance
- HOA fee: $164 monthly
- HOA name: Scarlett Roach
- HOA phone: 727-784-1402
Location
- Region: Palm Harbor
Financial & listing details
- Price per square foot: $236/sqft
- Tax assessed value: $378,805
- Annual tax amount: $2,348
- Date on market: 2/12/2026
- Cumulative days on market: 73 days
- Listing terms: Cash,Conventional,FHA,VA Loan
- Ownership: Fee Simple
- Total actual rent: 0
- Electric utility on property: Yes
- Road surface type: Paved, Asphalt
Price history
| Date | Event | Price |
|---|---|---|
| 5/29/2026 | Sold | $395,000-1%$236/sqft |
Source:  Stellar MLS #TB8474960 Report a problem Stellar MLS #TB8474960 Report a problem | ||
| 4/27/2026 | Pending sale | $399,000$239/sqft |
Source: Stellar MLS #TB8474960 Report a problem | ||
| 4/20/2026 | Price change | $399,000-5%$239/sqft |
Source: Stellar MLS #TB8474960 Report a problem | ||
| 2/12/2026 | Listed for sale | $420,000+201.1%$251/sqft |
Source: Stellar MLS #TB8474960 Report a problem | ||
| 10/11/2001 | Sold | $139,500$83/sqft |
Source: Public Record Report a problem | ||
Public tax history
| Year | Property taxes | Tax assessment |
|---|---|---|
| 2025 | $2,446 +6.4% | $174,840 +2.9% |
| 2024 | $2,299 +2.3% | $169,913 +3% |
| 2023 | $2,247 -0.2% | $164,964 +3% |
| 2022 | $2,251 -0.7% | $160,159 +3% |
| 2021 | $2,266 +0.5% | $155,494 +1.4% |
| 2020 | $2,255 +2.1% | $153,347 +2.3% |
| 2019 | $2,209 | $149,899 +1.9% |
| 2018 | $2,209 +1.6% | $147,104 +2.1% |
| 2017 | $2,174 +2.2% | $144,078 +2.1% |
| 2016 | $2,127 -1.9% | $141,115 +0.7% |
| 2015 | $2,169 +0.7% | $140,134 +0.8% |
| 2014 | $2,154 +0.8% | $139,022 +1.5% |
| 2013 | $2,137 +8% | $136,967 +1.7% |
| 2012 | $1,978 | $134,677 -0.3% |
| 2011 | -- | $135,036 +0.2% |
| 2010 | -- | $134,757 +1.6% |
| 2009 | -- | $132,590 -3.2% |
| 2008 | $1,938 | $136,907 +3% |
| 2007 | -- | $132,919 -12.6% |
| 2005 | -- | $152,100 +9% |
| 2004 | $2,148 +1.9% | $139,500 +12.3% |
| 2003 | $2,108 +27.3% | $124,200 +6% |
| 2002 | $1,656 | $117,200 +12.3% |
| 2001 | $1,656 +5.9% | $104,400 -0.9% |
| 2000 | $1,563 | $105,400 |
Find assessor info on the county website
Neighborhood: 34684
Nearby homes
- $419,800-- bd2 ba1.7k sqft3525 Oak Lake Dr, Palm Harbor, FL 34684Off Market
- $445,6003 bd2 ba1.8k sqft3533 Oak Lake Dr, Palm Harbor, FL 34684Off Market
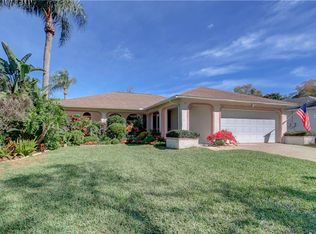
- $457,500-- bd2 ba2.2k sqft3537 Oak Lake Dr, Palm Harbor, FL 34684Off Market
- $416,900-- bd2 ba1.8k sqft3521 Oak Lake Dr, Palm Harbor, FL 34684Off Market
- $1,213,900-- bd4 ba4.1k sqft3564 Woodridge Pl, Palm Harbor, FL 34684Off Market
- $891,900-- bd4 ba2.7k sqft3556 Woodridge Pl, Palm Harbor, FL 34684Off Market
- $387,4002 bd2 ba1.7k sqft3530 Oak Lake Dr, Palm Harbor, FL 34684Off Market
- $464,3003 bd2 ba2k sqft3526 Oak Lake Dr, Palm Harbor, FL 34684Off Market
Nearby schools
GreatSchools rating
- 5/10Highland Lakes Elementary SchoolGrades: PK-5Distance: 0.6 mi
- 7/10Joseph L. Carwise Middle SchoolGrades: 6-8Distance: 0.6 mi
- 8/10Palm Harbor University High SchoolGrades: 9-12Distance: 2.8 mi
Get a cash offer in 3 minutes
Find out how much your home could sell for in as little as 3 minutes with a no-obligation cash offer.
Estimated market value
$393,600
Get a cash offer in 3 minutes
Find out how much your home could sell for in as little as 3 minutes with a no-obligation cash offer.
Estimated market value
$393,600
- Florida
- Pinellas County
- Palm Harbor
- 34684
- 3529 OAK LAKE DRIVE
Nearby cities
Nearby zip codes
Other Palm Harbor Topics
