One or more photo(s) has been virtually staged. Welcome to this stunning 4-bedroom, 2-bath home nestled in the highly sought-after PAVILION community. Recently upgraded with new LUXURY VINYL flooring and plush carpeting, this home sits on a picturesque lot with BREATHTAKING VIEWS of a tranquil CONSERVATION LAKE and STUNNING SUNSETS ** Wildlife enthusiasts will delight in the frequent glimpses of nature's wonders ** Step inside and discover a seamless blend of style and functionality ** With 4 generously sized bedrooms, this home offers ample space for peaceful nights and refreshing mornings. The primary suite features an en-suite bath and a serene ambiance, creating the perfect retreat ** One of the standout features of this property is the NEW ROOF with ARCHITECTURAL SHINGLES, installed in October 2022, ensuring long-lasting durability and peace of mind ** Additionally, the LENNOX HVAC SYSTEM and WATER HEATER were UPDATED in 2021, enhancing energy efficiency and modern comfort ** Beyond the home's confines, Pavilion's reputation as a desirable community is upheld by its prime location ** Convenient schools, vibrant shopping districts, and gourmet dining options are just moments away ** Pavilion boasts low HOA fees, no CDD fees, and an array of fantastic amenities, including a stunning Community Pool, Infant Pool, Work Out Room, Clubhouse available for rentals, Tennis Courts, Park, Playground, and Dog Park ** Quick access to the Crosstown Expressway, I-75, and I-4 ensures easy travel to any destination ** In summary, this 4-bedroom, 2-bath home offers an exceptional opportunity to enjoy upscale living in a cherished community ** With thoughtful updates, natural beauty, and an unbeatable location, this residence is a true gem. Explore the attached FEATURES and UPDATES list to appreciate the full scope of this dream home's offerings.
Sold for $375,000
$375,000
3529 OSPREY COVE DRIVE, RIVERVIEW, FL 33578
4beds
1,511sqft
Single Family Residence
Built in 2001
5,957 Square Feet Lot
$361,100 Zestimate®
$248/sqft
$2,107 Estimated rent
Home value
$361,100
$343,000 - $379,000
$2,107/mo
Zestimate® history
Owner options
List your home for rent
$2,107/mo
Rent Zestimate®
Find your next renter with Zillow Rental Manager. Plus, with online applications, you can quickly screen prospective tenants – for free.
$2,107/mo
Rent Zestimate®
Refinance and save
$2,676/mo
Est. payment
Refinancing to a lower rate could help reduce your monthly payments and save thousands over the life of the loan.
$2,676/mo
Est. payment
Explore your selling options
Work with a Zillow partner agent
Leverage their expertise and Zillow's premium Showcase listings to get your home seen by more buyers.
Get startedList with your own agent
Get your home in front of millions of buyers by listing it on Zillow.
Learn how to do itSell it yourself
Take full control of how buyers see your home on Zillow by listing For Sale by Owner (FSBO).
List your homeWhat's special
Vibrant shopping districtsStunning community poolBreathtaking viewsEn-suite bathStunning sunsetsAmple spacePicturesque lot
Zillow last checked:
Listing updated:
Listed by:
Jan Hungate 813-786-7010,
KELLER WILLIAMS SOUTH SHORE 813-641-8300
Bought with:
Greg Horvath, 3204141
ALIGN RIGHT REALTY RIVERVIEW
Source: Stellar MLS,MLS#: T3466326 Originating MLS: Tampa
Originating MLS: Tampa
Facts & features
Interior
Bedrooms & bathrooms
- Bedrooms: 4
- Bathrooms: 2
- Full bathrooms: 2
Rooms
- Room types: Great Room, Utility Room
Primary bedroom
- Features: Walk-In Closet(s)
- Level: First
- Dimensions: 11x16
Bedroom 2
- Level: First
- Dimensions: 10x11
Bedroom 3
- Features: Built-in Closet
- Level: First
- Dimensions: 10x11
Bedroom 4
- Features: Built-in Closet
- Level: Basement
- Dimensions: 10x11
Dining room
- Level: First
- Dimensions: 10x11
Kitchen
- Features: Breakfast Bar
- Level: First
- Dimensions: 7x15
Living room
- Features: Ceiling Fan(s)
- Level: First
- Dimensions: 14x18
Heating
- Central, Electric
Cooling
- Central Air
Appliances
- Included: Dishwasher, Disposal, Microwave, Range, Refrigerator
- Laundry: Inside, Laundry Room
Features
- Cathedral Ceiling(s), Ceiling Fan(s), Eating Space In Kitchen, High Ceilings, L Dining, Primary Bedroom Main Floor, Open Floorplan, Split Bedroom, Walk-In Closet(s)
- Flooring: Vinyl
- Doors: Sliding Doors
- Windows: Blinds
- Has fireplace: No
Interior area
- Total structure area: 2,003
- Total interior livable area: 1,511 sqft
Property
Parking
- Total spaces: 2
- Parking features: Garage - Attached
- Attached garage spaces: 2
Features
- Levels: One
- Stories: 1
- Patio & porch: Rear Porch
- Exterior features: Irrigation System, Private Mailbox, Sidewalk, Sprinkler Metered
- Has view: Yes
- View description: Trees/Woods, Water, Lake
- Has water view: Yes
- Water view: Water,Lake
- Waterfront features: Lake
Lot
- Size: 5,957 Square Feet
- Dimensions: 52.25 x 114
- Features: Conservation Area, Flood Insurance Required, In County, Landscaped, Level, Sidewalk
- Residential vegetation: Mature Landscaping, Oak Trees, Trees/Landscaped
Details
- Parcel number: U3629195IL00000000054.0
- Zoning: PD
- Special conditions: None
Construction
Type & style
- Home type: SingleFamily
- Architectural style: Contemporary
- Property subtype: Single Family Residence
Materials
- Block, Stucco
- Foundation: Slab
- Roof: Shingle
Condition
- New construction: No
- Year built: 2001
Utilities & green energy
- Sewer: Public Sewer
- Water: Public
- Utilities for property: Cable Available, Fiber Optics, Fire Hydrant, Public, Sewer Connected, Street Lights, Underground Utilities
Community & HOA
Community
- Features: Lake, Clubhouse, Deed Restrictions, Dog Park, Fitness Center, Park, Playground, Pool, Sidewalks
- Pet fee: $0 monthly
- Subdivision: PAVILION PH 3
HOA
- Has HOA: Yes
- Amenities included: Basketball Court, Clubhouse, Fence Restrictions, Fitness Center, Park, Playground, Pool, Tennis Court(s)
- Services included: Common Area Taxes, Community Pool, Manager
- HOA fee: $67 monthly
- HOA name: Enprovera - Staci Hurlburt
- HOA phone: 813-602-2355
Location
- Region: Riverview
Financial & listing details
- Price per square foot: $248/sqft
- Tax assessed value: $273,623
- Annual tax amount: $4,202
- Date on market: 8/16/2023
- Cumulative days on market: 67 days
- Listing terms: Cash,Conventional,FHA,VA Loan
- Ownership: Fee Simple
- Total actual rent: 0
- Road surface type: Paved, Asphalt
Price history
| Date | Event | Price |
|---|---|---|
| 11/22/2023 | Sold | $375,000$248/sqft |
Source:  Stellar MLS #T3466326 Report a problem Stellar MLS #T3466326 Report a problem | ||
| 10/23/2023 | Pending sale | $375,000$248/sqft |
Source: Stellar MLS #T3466326 Report a problem | ||
| 10/16/2023 | Price change | $375,000-1.3%$248/sqft |
Source: Stellar MLS #T3466326 Report a problem | ||
| 9/30/2023 | Price change | $379,995-1.3%$251/sqft |
Source: Stellar MLS #T3466326 Report a problem | ||
| 9/15/2023 | Price change | $385,000-1%$255/sqft |
Source: Stellar MLS #T3466326 Report a problem | ||
| 9/8/2023 | Price change | $389,000-1%$257/sqft |
Source: Stellar MLS #T3466326 Report a problem | ||
| 8/16/2023 | Listed for sale | $393,000+214.4%$260/sqft |
Source: Stellar MLS #T3466326 Report a problem | ||
| 4/12/2010 | Sold | $125,000-4.6%$83/sqft |
Source: Public Record Report a problem | ||
| 12/15/2001 | Sold | $131,000$87/sqft |
Source: Public Record Report a problem | ||
Public tax history
| Year | Property taxes | Tax assessment |
|---|---|---|
| 2025 | $4,933 +5.8% | $273,623 |
| 2024 | $4,660 -0.7% | $273,623 +25.1% |
| 2023 | $4,691 +11.6% | $218,722 +10% |
| 2022 | $4,202 +12.6% | $198,838 +10% |
| 2021 | $3,731 +8.1% | $180,762 +8% |
| 2020 | $3,453 +9.7% | $167,320 +10% |
| 2019 | $3,148 | $152,109 -1.3% |
| 2018 | $3,148 -1.4% | $154,121 +7.9% |
| 2017 | $3,193 +6.2% | $142,781 +6.5% |
| 2016 | $3,007 +4.8% | $134,119 +8.7% |
| 2015 | $2,870 +14.1% | $123,427 +10% |
| 2014 | $2,516 | $112,235 +10% |
| 2013 | $2,516 +13.1% | $102,032 +7.1% |
| 2012 | $2,223 -4.9% | $95,239 -5.4% |
| 2011 | $2,338 -4.5% | $100,697 -5.8% |
| 2010 | $2,447 -2.9% | $106,876 -3.2% |
| 2009 | $2,521 -27.2% | $110,371 -29.7% |
| 2008 | $3,464 -11.4% | $156,971 -13.7% |
| 2007 | $3,909 -2.7% | $181,938 +6% |
| 2006 | $4,015 +20.8% | $171,648 +26.6% |
| 2005 | $3,324 | $135,588 +10.8% |
| 2004 | -- | $122,390 +4.1% |
| 2003 | -- | $117,587 +4.8% |
| 2002 | -- | $112,212 +220.6% |
| 2001 | -- | $35,000 +1725.8% |
| 2000 | $46 | $1,917 |
Find assessor info on the county website
Neighborhood: Pavilion
Nearby homes
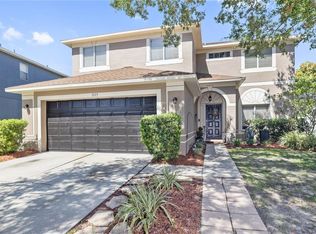
- $375,0004 bd2 ba1.5k sqft3529 Osprey Cove Dr, Tampa, FL 33619Sold

- $417,1004 bd3 ba2.4k sqft3527 Osprey Cove Dr, Riverview, FL 33578Off Market

- $400,7003 bd3 ba2.4k sqft3531 Osprey Cove Dr, Riverview, FL 33578Off Market

- $485,0006 bd4 ba2.7k sqft3525 Osprey Cove Dr, Riverview, FL 33578Sold
- $432,4004 bd3 ba2.6k sqft3535 Osprey Cove Dr, Riverview, FL 33578Off Market
- $380,3004 bd2 ba2k sqft3523 Osprey Cove Dr, Riverview, FL 33578Off Market
- $412,2005 bd3 ba2.7k sqft3537 Osprey Cove Dr, Riverview, FL 33578Off Market
- $415,6004 bd2 ba2.4k sqft3528 Osprey Cove Dr, Riverview, FL 33578Off Market
Nearby schools
GreatSchools rating
- 3/10Frost Elementary SchoolGrades: PK-5Distance: 0.3 mi
- 2/10Giunta Middle SchoolGrades: 6-8Distance: 0.4 mi
- 3/10Spoto High SchoolGrades: 9-12Distance: 2.2 mi
Get a cash offer in 3 minutes
Find out how much your home could sell for in as little as 3 minutes with a no-obligation cash offer.
Estimated market value
$361,100
Get a cash offer in 3 minutes
Find out how much your home could sell for in as little as 3 minutes with a no-obligation cash offer.
Estimated market value
$361,100
- Florida
- Hillsborough County
- Riverview
- 33578
- Pavilion
- 3529 OSPREY COVE DRIVE
Nearby cities
Nearby neighborhoods
Nearby zip codes
Other Riverview Topics
