Skip main navigation
Off market
  • $691,500

    3529 Sasse Way, Louisville, KY 40245

    5beds
    4,268sqft
    Single Family Residence
    Built in 2012
    0.26 Acres Lot
    $691,500 Zestimate®
    $162/sqft
    $3,810 Estimated rent

    Home value

    $691,500

    $657,000 - $726,000

    $3,810/mo

    Zestimate® history
    Loading
    Loading...

    Owner options

    List your home for rent

    $3,810/mo

    Rent Zestimate®

    Find your next renter with Zillow Rental Manager. Plus, with online applications, you can quickly screen prospective tenants – for free.

    Learn more

    $3,810/mo

    Rent Zestimate®

    Refinance and save

    $3,773/mo

    Est. payment

    Refinancing to a lower rate could help reduce your monthly payments and save thousands over the life of the loan.

    See today's rates

    $3,773/mo

    Est. payment

    Explore your selling options

    Work with a Zillow partner agent

    Leverage their expertise and Zillow's premium Showcase listings to get your home seen by more buyers.

    Get started

    List with your own agent

    Get your home in front of millions of buyers by listing it on Zillow.

    Learn how to do it

    Sell it yourself

    Take full control of how buyers see your home on Zillow by listing For Sale by Owner (FSBO).

    List your home

    What's special

    Pool tableCustom plantation shuttersHardwood flooringNew window treatmentsNew light fixturesNew paint throughoutGorgeous home

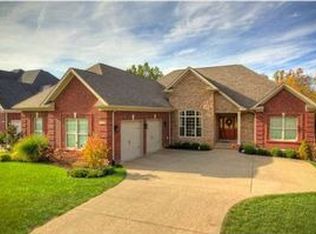
    PERFECTION! We are certain the most conscientious of buyers will agree with our estimation of the luxury and peace of mind that this gorgeous home in the desirable Woods of Fox Run neighborhood affords. Resting at a fantastic elevation with mature trees and a three-car garage, this home offers the convenience of first-floor living yet with 5 bedrooms—three on the main floor, one in a massive second-story loft/bedroom area, and another in the remodeled finished walkout with a brand new bar area conducive to extensive entertainment capabilities. Our sellers have lived lightly in this house as they split their time between here and Lexington. The observant buyer will be quick to identify the quality of construction with trim and custom detail galore. Natural light pours through the main living area afforded by large windows and hardwood flooring that has been extended into all bedrooms on the main floor. A thorough list of updates is provided by the sellers and includes but is not limited to new light fixtures, new toilets, new window treatments including custom plantation shutters, and LVP throughout the basement. KitchenAid appliances, custom cabinetry, and a gas range top off the beautiful open kitchen that overlooks the family room with gorgeous vaulted ceiling and fireplace encased by stylish built-in bookshelves. The upstairs "bonus" bedroom has a craft room off to the side and has had new carpet installed. The lower, walkout level adds to the "wow" factor with an incredible basement that has seen a major overhaul. A sizeable bedroom, a full bathroom, new paint throughout, LVP flooring, a pool table that has been re-felted and will remain with the house. Retreat to the covered patio with concrete foundation that overlooks the well-manicured landscaping and fenced back yard. There is a front yard sprinkler system and the HVAC is a 3-zone system. As far as location, this home is perfectly situated in the East End of Louisville close to both Middletown as well as the Springhurst Towne Center and The Paddock. It is in the Eastern High School block for elementary schools and for middle school your reside would be the brand new Echo Trail Middle School. Close to both the 265 and 64 but not so close that you hear traffic noise. This home simply must be seen to be appreciated as it is as turnkey as they come.

    This property is off market, which means it's not currently listed for sale or rent on Zillow. This may be different from what's available on other websites or public sources.

    Zillow last checked:

    Listing updated:

    Listed by:

    Josh Arthurs 502-888-9257,

    Semonin Realtors,

    Sara T Arthurs 502-420-5000

    Bought with:

    Mark O Naber, 222694

    Redfin

    Source: Metro Search Inc. LLC DBA Apex MLS,MLS#: 1638203MLS Logo

    Facts & features

    Interior

    Bedrooms & bathrooms
    • Bedrooms: 5
    • Bathrooms: 3
    • Full bathrooms: 3
    Primary bedroom
    • Level: First
    Bedroom
    • Level: First
    Bedroom
    • Level: First
    Bedroom
    • Level: Second
    Bedroom
    • Level: Basement
    Primary bathroom
    • Level: First
    Full bathroom
    • Level: First
    Full bathroom
    • Level: Basement
    Other
    • Level: Second
    Dining room
    • Level: First
    Family room
    • Level: First
    Family room
    • Level: Basement
    Kitchen
    • Description: Eat-in
    • Level: First
    Laundry
    • Level: First
    Other
    • Description: Bar
    • Level: Basement
    Heating
    • Electric, Forced Air, Natural Gas
    Cooling
    • Central Air
    Features
    • Basement: Walkout Finished
    • Number of fireplaces: 1
    Interior area
    • Total structure area: 2,754
    • Total interior livable area: 4,268 sqft
    • Finished area above ground: 2,754
    • Finished area below ground: 1,514

    Property

    Parking
    • Total spaces: 6
    • Parking features: Attached, Entry Side, Driveway
    • Attached garage spaces: 3
    • Carport spaces: 3
    • Covered spaces: 6
    • Has uncovered spaces: Yes
    Features
    • Stories: 2
    • Patio & porch: Patio, Porch
    • Fencing: Other,Full
    Lot
    • Size: 0.26 Acres
    • Features: Sidewalk
    Details
    • Parcel number: 381200820000

    Construction

    Type & style
    • Home type: SingleFamily
    • Property subtype: Single Family Residence
    Materials
    • Wood Frame, Brick
    • Foundation: Concrete Perimeter
    • Roof: Shingle
    Condition
    • Year built: 2012

    Utilities & green energy

    • Sewer: Public Sewer
    • Water: Public
    • Utilities for property: Natural Gas Connected

    Community & HOA

    Community
    • Subdivision: Fox Run
    HOA
    • Has HOA: Yes
    • HOA fee: $325 annually
    Location
    • Region: Louisville

    Financial & listing details

    • Price per square foot: $162/sqft
    • Tax assessed value: $617,000
    • Annual tax amount: $6,494
    • Date on market: 6/7/2023

    Price history

    DateEventPrice
    7/20/2023Sold$617,000-1.3%$145/sqft
    Source: Metro Search Inc. LLC DBA Apex MLS #1638203 Report a problem
    6/11/2023Pending sale$625,000$146/sqft
    Source: Metro Search Inc. LLC DBA Apex MLS #1638203 Report a problem
    6/7/2023Listed for sale$625,000+35.9%$146/sqft
    Source: Metro Search Inc. LLC DBA Apex MLS #1638203 Report a problem
    2/2/2021Sold$460,000-3.1%$108/sqft
    Source: Metro Search Inc. LLC DBA Apex MLS #1574356 Report a problem
    1/3/2021Pending sale$474,900$111/sqft
    Source: Metro Search Inc. LLC DBA Apex MLS #1574356 Report a problem
    12/31/2020Price change$474,900-2.1%$111/sqft
    Source: Red Edge Realty #1574356 Report a problem
    12/13/2020Price change$484,900-3%$114/sqft
    Source: Red Edge Realty #1574356 Report a problem
    11/19/2020Listed for sale$499,900+17.9%$117/sqft
    Source: Red Edge Realty #1574356 Report a problem
    6/7/2016Sold$424,000-2.3%$99/sqft
    Source: Public Record Report a problem
    4/23/2016Pending sale$434,000$102/sqft
    Source: MLSCO Realty #1440030 Report a problem
    4/19/2016Price change$434,000-0.2%$102/sqft
    Source: MLSCO Realty #1440030 Report a problem
    4/14/2016Pending sale$434,900$102/sqft
    Source: MLSCO Realty #1440030 Report a problem
    3/17/2016Price change$434,900-3.1%$102/sqft
    Source: MLSCO Realty #1440030 Report a problem
    2/21/2016Listed for sale$449,000+944.2%$105/sqft
    Source: MLSCO Realty #1440030 Report a problem
    3/17/2011Sold$43,000$10/sqft
    Source: Public Record Report a problem

    Public tax history

    YearProperty taxesTax assessment
    2024$6,494 +21.9%$617,000 +34.1%
    2023$5,327 -0.3%$460,000
    2022$5,345 $460,000 +8.5%
    2021-- $424,000
    2020$4,884 $424,000
    2019$4,884 +7.6%$424,000
    2018$4,539 $424,000
    2017$4,539 +22.7%$424,000 +14.6%
    2013$3,700 +428.6%$370,000 +428.6%
    2011$700 $70,000
    2010$700 $70,000
    2009$700 $70,000
    2007-- $70,000
    Find assessor info on the county website

    Neighborhood: Eastwood

    Nearby schools

    GreatSchools rating
    Get pre-qualified for a loan
    At Zillow Home Loans, we can pre-qualify you in as little as 5 minutes with no impact to your credit score.

    An equal housing lender. NMLS #10287.

    Sell for more on Zillow
    Get a Zillow Showcase℠ listing at no additional cost and you could sell for .
    $691,500
    2% more
    +$13,830
    With Zillow Showcase(estimated)
    $705,330