Skip main navigation
Sold for $317,000
  • $317,000

    3529 Seneca Club Loop Unit 103, Orlando, FL 32808

    3beds
    1,639sqft
    Townhouse
    Built in 2018
    881 Square Feet Lot
    $277,400 Zestimate®
    $193/sqft
    $2,253 Estimated rent

    Home value

    $277,400

    $264,000 - $291,000

    $2,253/mo

    Zestimate® history
    Loading
    Loading...

    Owner options

    List your home for rent

    $2,253/mo

    Rent Zestimate®

    Find your next renter with Zillow Rental Manager. Plus, with online applications, you can quickly screen prospective tenants – for free.

    Learn more

    $2,253/mo

    Rent Zestimate®

    Refinance and save

    $2,477/mo

    Est. payment

    Refinancing to a lower rate could help reduce your monthly payments and save thousands over the life of the loan.

    See today's rates

    $2,477/mo

    Est. payment

    Explore your selling options

    Work with a Zillow partner agent

    Leverage their expertise and Zillow's premium Showcase listings to get your home seen by more buyers.

    Get started

    List with your own agent

    Get your home in front of millions of buyers by listing it on Zillow.

    Learn how to do it

    Sell it yourself

    Take full control of how buyers see your home on Zillow by listing For Sale by Owner (FSBO).

    List your home

    What's special

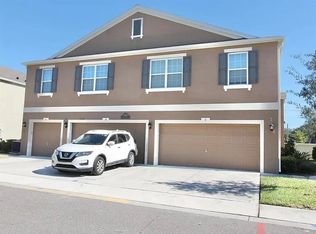
    Introducing this beautiful 2018 Townhouse-Style Condominium located in the sought after gated community of Westwood Condominiums. This south side facing front entrance to the home has beautiful curb appeal as you walk up the sidewalk to your front door. When you enter, you’ll see this home is open and spacious. The kitchen has a large island with seating capacity. There is a glass sliding door by the dining room that leads to the lanai. There is a formal dining room to your left that can easily be turned into an office space, if needed. Laundry room is adjacent to the powder room and 2-car garage. Upstairs you’ll find the bedrooms and guest bathroom. Primary bedroom has a large en suite bathroom with a dual vanity and plenty of storage space in your walk-in closet. Westwood is centrally located off John Young Parkway and North Orange Blossom Trail. Just a short drive to Downtown Orlando, Winter Park, and Altamonte Springs. Home under surveillance. Westwood Condominium Association is currently investigating potiential construction defects at the Community. The Board has retained the law firms of Ball Janik LLC and Di Masi Burton, P.A. to examine construction related issues. All information received will be available in the attachments.

    Zillow last checked:

    Listing updated:

    Listing Provided by:

    Jeff Stewart 407-247-9762,

    WEICHERT REALTORS HALLMARK PROPERTIES 407-644-5385

    Bought with:

    Anthony Kibler, 3472680

    EXP REALTY LLC

    Source: Stellar MLS,MLS#: O6135405MLS LogoOriginating MLS: Orlando Regional

    Facts & features

    Interior

    Bedrooms & bathrooms
    • Bedrooms: 3
    • Bathrooms: 3
    • Full bathrooms: 2
    • 1/2 bathrooms: 1
    Primary bedroom
    • Features: Walk-In Closet(s)
    • Level: Second
    • Dimensions: 13x14
    Bedroom 2
    • Features: Built-in Closet
    • Level: Second
    • Dimensions: 9x10
    Bedroom 3
    • Features: Built-in Closet
    • Level: Second
    • Dimensions: 10x10
    Dinette
    • Level: First
    • Dimensions: 7x10
    Dining room
    • Level: First
    • Dimensions: 8x9
    Kitchen
    • Level: First
    • Dimensions: 9x12
    Living room
    • Level: First
    • Dimensions: 14x16
    Heating
    • Central
    Cooling
    • Central Air
    Appliances
    • Included: Dishwasher, Disposal, Dryer, Electric Water Heater, Microwave, Refrigerator, Washer
    • Laundry: Inside, Laundry Room
    Features
    • Ceiling Fan(s), PrimaryBedroom Upstairs, Thermostat
    • Flooring: Carpet, Tile
    • Has fireplace: No
    • Common walls with other units/homes: Corner Unit
    Interior area
    • Total structure area: 1,999
    • Total interior livable area: 1,639 sqft

    Property

    Parking
    • Total spaces: 2
    • Parking features: Garage - Attached
    • Attached garage spaces: 2
    • Details: Garage Dimensions: 18X20
    Features
    • Levels: Two
    • Stories: 2
    • Exterior features: Sidewalk
    • Waterfront features: Lake
    Lot
    • Size: 881 sqft
    Details
    • Parcel number: 092229923618103
    • Zoning: P-D
    • Special conditions: None

    Construction

    Type & style
    • Home type: Townhouse
    • Property subtype: Townhouse
    Materials
    • Block
    • Foundation: Slab
    • Roof: Shingle
    Condition
    • New construction: No
    • Year built: 2018

    Utilities & green energy

    • Sewer: Public Sewer
    • Water: None
    • Utilities for property: Electricity Available, Sewer Available, Sewer Connected

    Community & neighborhood

    Community
    • Community features: Lake, Gated Community - No Guard, Playground
    Location
    • Region: Orlando
    • Subdivision: WESTWOOD CONDOMINIUM PHASE 2

    HOA & financial

    HOA
    • Has HOA: Yes
    • HOA fee: $215 monthly
    • Amenities included: Playground
    • Services included: None
    • Association name: Scott Butruccio
    • Association phone: 407-788-6700
    Other fees
    • Pet fee: $0 monthly
    Other financial information
    • Total actual rent: 0

    Other

    Other facts
    • Ownership: Condominium
    • Road surface type: Paved

    Price history

    DateEventPrice
    1/9/2024Sold$317,000+0.6%$193/sqft
    Source: Stellar MLS #O6135405 Report a problem
    12/8/2023Pending sale$315,000$192/sqft
    Source: Stellar MLS #O6135405 Report a problem
    10/6/2023Listed for sale$315,000$192/sqft
    Source: Stellar MLS #O6135405 Report a problem
    10/2/2023Pending sale$315,000$192/sqft
    Source: Stellar MLS #O6135405 Report a problem
    9/1/2023Price change$315,000-7.4%$192/sqft
    Source: Stellar MLS #O6135405 Report a problem
    8/21/2023Listed for sale$340,000$207/sqft
    Source: Stellar MLS #O6135405 Report a problem

    Public tax history

    Tax history is unavailable.

    Neighborhood: Rosemont

    Nearby schools

    GreatSchools rating
    Schools provided by the listing agent
    • Elementary: Killarney Elem
    • Middle: College Park Middle
    • High: Evans High

    Source: Stellar MLS. This data may not be complete. We recommend contacting the local school district to confirm school assignments for this home.

    Get a cash offer in 3 minutes
    Find out how much your home could sell for in as little as 3 minutes with a no-obligation cash offer.
    Estimated market value
    $277,400
    Get a cash offer in 3 minutes
    Find out how much your home could sell for in as little as 3 minutes with a no-obligation cash offer.
    Estimated market value
    $277,400