Welcome to an extraordinary private estate where timeless craftsmanship, luxury amenities, and breathtaking natural beauty come together on over 17 pristine Greenbelt acres. This exceptional property offers a rare opportunity to enjoy peaceful country living without sacrificing comfort, elegance, or convenience. Designed for both grand entertaining and everyday living, the home features a spectacular open kitchen with generous countertops, built in kitchen table that was milled from the Hermitage as well as beautifully crafted custom-milled hardwood floors, and a luxurious primary suite with a spa-inspired bath featuring heated floors for year round comfort. Step outside into your own private resort. Lounge beside the pool, relax in the hot tub beneath the stars, or enjoy your morning coffee on the front porch while listening to the tranquil creek that winds gracefully along the property. Expansive outdoor living space creates the perfect setting for entertaining family and friends or simply soaking in the beauty of Middle Tennessee. Above the detached garage, a beautifully finished private apartment with its own separate entrance provides exceptional flexibility. Ideal for guests, in-law suite, or Airbnb or short term rental opportunities. A large covered equipment building offers abundant space for storing tools, recreational vehicle. or lawn equipment. Recent improvements include a new roof, new gutters, and a one of the hvac units. Home also has a storm shelter and garage space is heated and cooled. Whether you're dreaming of a luxury homestead, an executive retreat, or a private estate with income producing potential, this remarkable property offers a lifestyle few homes in Robertson County can match. From the gated entrance to the peaceful creek and rolling acreage to the exceptional amenities and impeccable attention to detail, every inch of this estate has been designed to inspire. Luxury, privacy, and unforgettable outdoor living---Welcome Home!
Active
Price cut: $100K (8/24)
$1,295,000
3529 Southwark Dr, Springfield, TN 37172
3beds
3,471sqft
Single Family Residence, Residential
Built in 2008
17.4 Acres Lot
$-- Zestimate®
$373/sqft
$-- HOA
What's special
Lounge beside the poolGated entranceRolling acreageGenerous countertopsTimeless craftsmanshipPrivate resortSpectacular open kitchen
- 45 days
- 1,326
- 111
Zillow last checked:
Listing updated:
Listed by:
Lori Bowling 615-260-3428,
Greenbrier Realty Company 615-643-4587
Source: RealTracs MLS as distributed by MLS GRID,MLS#: 3319281
Facts & features
Interior
Bedrooms & bathrooms
- Bedrooms: 3
- Bathrooms: 3
- Full bathrooms: 2
- 1/2 bathrooms: 1
- Main level bedrooms: 3
Bedroom 1
- Area: 270 Square Feet
- Dimensions: 18x15
Bedroom 2
- Area: 156 Square Feet
- Dimensions: 13x12
Bedroom 3
- Area: 216 Square Feet
- Dimensions: 18x12
Dining room
- Area: 171 Square Feet
- Dimensions: 9x19
Kitchen
- Area: 304 Square Feet
- Dimensions: 16x19
Living room
- Area: 320 Square Feet
- Dimensions: 16x20
Heating
- Central
Cooling
- Central Air
Appliances
- Included: Oven, Gas Range
- Laundry: Electric Dryer Hookup
Features
- High Speed Internet
- Flooring: Carpet, Wood
- Basement: Crawl Space
- Number of fireplaces: 2
- Fireplace features: Gas
Interior area
- Total structure area: 3,471
- Total interior livable area: 3,471 sqft
- Finished area above ground: 3,471
Property
Parking
- Total spaces: 2
- Parking features: Garage Faces Side
- Garage spaces: 2
Features
- Levels: One
- Stories: 2
- Has private pool: Yes
- Pool features: Above Ground
- Has view: Yes
- View description: Water
- Has water view: Yes
- Water view: Water
Lot
- Size: 17.4 Acres
- Features: Wooded
- Topography: Wooded
Details
- Parcel number: 102 06300 000
- Special conditions: Standard
- Other equipment: Satellite Dish
Construction
Type & style
- Home type: SingleFamily
- Property subtype: Single Family Residence, Residential
Materials
- Vinyl Siding
Condition
- New construction: No
- Year built: 2008
Utilities & green energy
- Sewer: Public Sewer
- Water: Public
- Utilities for property: Water Available, Cable Connected
Community & HOA
Community
- Subdivision: Robertson County
HOA
- Has HOA: No
Location
- Region: Springfield
Financial & listing details
- Price per square foot: $373/sqft
- Tax assessed value: $889,300
- Annual tax amount: $2,538
- Date on market: 8/2/2026
Estimated market value
Not available
Estimated sales range
Not available
Not available
Price history
| Date | Event | Price |
|---|---|---|
| 8/24/2026 | Price change | $1,295,000-7.2%$373/sqft |
Source:  RealTracs MLS as distributed by MLS GRID #3319281 Report a problem RealTracs MLS as distributed by MLS GRID #3319281 Report a problem | ||
| 8/2/2026 | Listed for sale | $1,395,000+2557.1%$402/sqft |
Source: RealTracs MLS as distributed by MLS GRID #3319281 Report a problem | ||
| 1/9/2006 | Sold | $52,500$15/sqft |
Source: Public Record Report a problem | ||
Public tax history
| Year | Property taxes | Tax assessment |
|---|---|---|
| 2025 | $2,538 | $141,025 |
| 2024 | $2,538 | $141,025 |
| 2023 | $2,538 -3.6% | $141,025 +38% |
| 2022 | $2,632 | $102,175 |
| 2021 | $2,632 +0.7% | $102,175 +0.7% |
| 2020 | $2,613 | $101,450 |
| 2019 | $2,613 +0% | $101,450 +0% |
| 2018 | $2,613 -0.6% | $101,425 +17% |
| 2017 | $2,629 -1.7% | $86,675 |
| 2016 | $2,674 +4.2% | $86,675 |
| 2015 | $2,566 +0.1% | $86,675 +0.1% |
| 2014 | $2,562 | $86,550 |
| 2013 | -- | $86,550 |
| 2012 | $2,454 | $86,550 +1.9% |
| 2011 | $2,454 +10.7% | $84,900 |
| 2010 | $2,216 | $84,900 |
| 2009 | $2,216 +26.3% | $84,900 +26.3% |
| 2008 | $1,755 | $67,225 |
Find assessor info on the county website
Monthly payment
Est. payment
Payment breakdown
Explore the cost of this home by adjusting the details. Changes won't be saved.Climate risks
Neighborhood: 37172
Nearby schools
Schools provided by the listing agent
- Elementary: Crestview Elementary School
- Middle: Greenbrier Middle School
- High: Greenbrier High School
Source: RealTracs MLS as distributed by MLS GRID. This data may not be complete. We recommend contacting the local school district to confirm school assignments for this home.
Similar homes
- $1,199,9994 bd4 ba2.8k sqft5833 Highway 76e, Springfield, TN 37172For Sale
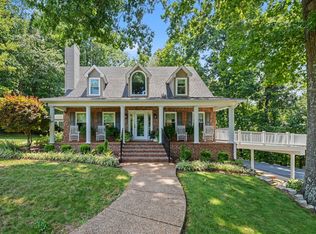
 MLS ID #3514994, Tracy Baker. RealTracs MLS as distributed by MLS GRID
 - $1,249,9004 bd5 ba4.5k sqft2404 Savage Creek Dr, Springfield, TN 37172For Sale
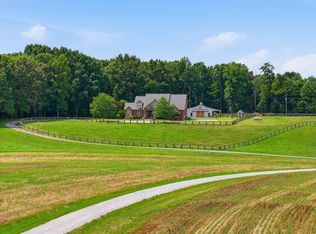 MLS ID #3304559, Donna Shell. RealTracs MLS as distributed by MLS GRID
 - $1,200,0003 bd4 ba2.9k sqft3721 S Hyde Rd, Springfield, TN 37172For Sale
 MLS ID #3507985, Jessica Joy Tammaro. RealTracs MLS as distributed by MLS GRID
 - $1,499,5004 bd4 ba3.4k sqft4676 Mount Zion Rd, Springfield, TN 37172For Sale
 MLS ID #3508037, Andrew Dicker. RealTracs MLS as distributed by MLS GRID
 - $1,395,0003 bd3 ba2.2k sqft1074 Pair Six Dr, Springfield, TN 37172For SaleMLS ID #3527939, Thomas Crutcher. RealTracs MLS as distributed by MLS GRID
- $724,9503 bd3 ba2.9k sqft3242 Pinson School Rd, Greenbrier, TN 37073For SaleMLS ID #3547189, Alexander Mulder. RealTracs MLS as distributed by MLS GRID
- $799,9003 bd3 ba3.2k sqft6040 New Cut Rd, Greenbrier, TN 37073For SaleMLS ID #3248569, Martie Burnett. RealTracs MLS as distributed by MLS GRID
- $1,200,0004 bd3 ba3.6k sqft6576 Ed Williams Rd, Greenbrier, TN 37073For SaleMLS ID #3513474, Daniel Williams. RealTracs MLS as distributed by MLS GRID
- $--3 bd3 ba2.6k sqft9043 Cross Plains Rd, White House, TN 37188AuctionMLS ID #3515078, Bryan Ayers. RealTracs MLS as distributed by MLS GRID
- $750,0003 bd3 ba2.6k sqft3695 Dobbin Rd, Springfield, TN 37172For SaleMLS ID #3510241, Nicole Gardner. RealTracs MLS as distributed by MLS GRID
- $695,0003 bd3 ba2.7k sqft312 Cayce Dr, Springfield, TN 37172For SaleMLS ID #3529951, Lisa Zorich. RealTracs MLS as distributed by MLS GRID
- $1,399,0003 bd5 ba4.3k sqft2155 Lake Rd, Greenbrier, TN 37073For SaleMLS ID #3283780, Jeff Wright. RealTracs MLS as distributed by MLS GRID
- $649,9003 bd3 ba2.4k sqft2044 Laura Ln, Springfield, TN 37172For SaleMLS ID #3512514, Michael Hollingsworth. RealTracs MLS as distributed by MLS GRID
- $709,9004 bd4 ba3.5k sqft5572 Highway 76e, Springfield, TN 37172For SaleMLS ID #3519269, Desmond Wright. RealTracs MLS as distributed by MLS GRID
- $1,350,0003 bd4 ba4.2k sqft1810 Baker Rd, Goodlettsville, TN 37072For SaleMLS ID #3530856, Gayle M. Halvorson. RealTracs MLS as distributed by MLS GRID
- $999,0003 bd3 ba2.5k sqft1875 New Hope Rd, Joelton, TN 37080For SaleMLS ID #3319840, Matthew Lawson. RealTracs MLS as distributed by MLS GRID
- $664,9005 bd3 ba2.4k sqft3384 Maxie Jones Rd, Springfield, TN 37172For SaleMLS ID #3269952, Amanda North ABR, PSA. RealTracs MLS as distributed by MLS GRID
- $1,150,0004 bd4 ba3.8k sqft1820 Hygeia Rd, Greenbrier, TN 37073For SaleMLS ID #3246659, Kathy Cunningham. RealTracs MLS as distributed by MLS GRID
- $974,9004 bd3 ba4.2k sqft3146 Old Greenbrier Pike, Greenbrier, TN 37073For SaleMLS ID #3139632, Gayle M. Halvorson. RealTracs MLS as distributed by MLS GRID
- $1,360,0004 bd4 ba4.9k sqft429 Buffalo Run, Goodlettsville, TN 37072For SaleMLS ID #3499539, Justin Tucker. RealTracs MLS as distributed by MLS GRID
