Skip main navigation
Pending
  • Listed by: Narrative Real Estate • Jessica B Berchtold • Contact: 314-703-7201
    Price cut: $15K (6/9)
    $445,000

    3529 Tarn St, Saint Charles, MO 63301

    3beds
    1,345sqft
    : 
    Loading
    Get pre-qualified
    Single Family Residence
    Built in 2010
    5,662 Square Feet Lot
    $-- Zestimate®
    $331/sqft
    $77/mo HOA

    What's special

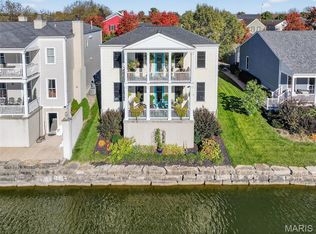
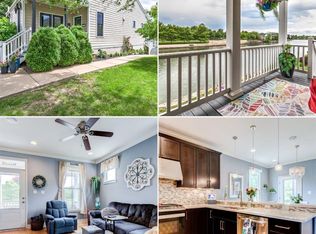
    Dreaming of WATERFRONT LIVING in New Town? This open plan ranch features high ceilings, FANTASTIC UPDATES, 2-car detached garage, plus full basement. Classic curb appeal with upscale fiber cement siding, covered entry with glass door and transom window. Covered deck with ceiling fan overlooks peaceful lake. Bright living room with built-in TV, laminate flooring throughout (walnut hardwood underneath). Incredible open-concept kitchen/dining updated with CUSTOM SOFT-CLOSE CABINETS, coffee bar, under-cabinet lighting, QUARTZ counters, STAINLESS APPLIANCES, beverage fridge, gas cooking, vent hood, built-in trash and storage pantry. Pocket door to convenient laundry with cabinets and electric hookups. Updated PRIMARY SUITE with recessed lights, crown molding, WALK-IN CLOSET with organizers, DUAL VANITY, jetted tub and separate shower. Secondary bedrooms feature closet organizers and breezy ceiling fans. Hall bath with GRANITE vanity and tub/shower combo. Downstairs TONS OF STORAGE, plus egress window for easy future finish. Lush lawn with irrigation system. 2 CAR GARAGE with overhead storage, plus shelving. Other important updates include HVAC, roof and water heater. Residents enjoy WORLD-CLASS AMENITIES including: stocked fishing lakes, sandy beaches for swimming/canoeing/kayaking, miles of trails, parks with playground, amphitheater and more! Most errands are within 2 miles. Close to Highways 94/370 in AWARD-WINNING SCHOOL DISTRICT.
    54 days
    |
    130
    |
    6
    |

    Zillow last checked:

    Listing updated:

    Listed by:

    Jessica B Berchtold 314-703-7201,

    Narrative Real Estate

    Source: MARIS,MLS#: 26028504MLS LogoOriginating MLS: St. Louis Association of REALTORS

      Facts & features

      Interior

      Bedrooms & bathrooms
      • Bedrooms: 3
      • Bathrooms: 2
      • Full bathrooms: 2
      • Main level bathrooms: 2
      • Main level bedrooms: 3
      Heating
      • Forced Air
      Cooling
      • Ceiling Fan(s), Central Air
      Appliances
      • Included: Stainless Steel Appliance(s), Dishwasher, Disposal, Microwave, Range Hood, Gas Range, Water Heater, Bar Fridge
      • Laundry: Main Level
      Features
      • Built-in Features, Ceiling Fan(s), Crown Molding, Custom Cabinetry, Double Vanity, Granite Counters, High Ceilings, Recessed Lighting, Shower, Stone Counters, Storage, Tub, Walk-In Closet(s), Workshop/Hobby Area
      • Flooring: Laminate
      • Basement: Concrete,Sump Pump
      • Has fireplace: No
      Interior area
      • Total structure area: 1,345
      • Total interior livable area: 1,345 sqft
      • Finished area above ground: 1,345

      Property

      Parking
      • Total spaces: 4
      • Parking features: Concrete, Driveway, Garage, Garage Faces Side, Lighted, Off Street, Oversized, Paved, Private, Storage
      • Garage spaces: 2
      • Has uncovered spaces: Yes
      Features
      • Levels: One
      • Patio & porch: Composite, Covered, Deck, Front Porch, Wrap Around
      • Exterior features: Entry Steps/Stairs, Lighting, Misting System, Private Entrance, Private Yard, Storage
      • Pool features: In Ground, Outdoor Pool
      • Has view: Yes
      • View description: Lake, Water
      • Water view: Lake,Water
      • Waterfront features: Waterfront, Canal Front, Lake Front, Pond
      Lot
      • Size: 5,662 Square Feet
      • Dimensions: 120 x 48 appro x
      • Features: Back Yard, Front Yard, Landscaped, Level, Private, Rectangular Lot, Waterfront
      Details
      • Parcel number: 5116BA733002056.0000000
      • Special conditions: Standard

      Construction

      Type & style
      • Home type: SingleFamily
      • Architectural style: Bungalow,Cottage,Craftsman,Ranch,Traditional
      • Property subtype: Single Family Residence
      • Attached to another structure: Yes
      Materials
      • Fiber Cement
      • Foundation: Concrete Perimeter
      • Roof: Shingle
      Condition
      • Updated/Remodeled
      • New construction: No
      • Year built: 2010
      Details
      • Builder name: Whittaker

      Utilities & green energy

      • Electric: Single Phase
      • Sewer: Public Sewer
      • Water: Public
      • Utilities for property: Electricity Connected, Natural Gas Connected, Sewer Connected, Water Connected

      Community & HOA

      Community
      • Features: Clubhouse, Fishing, Fitness Center, Lake, Other, Park, Playground, Pool, Restaurant, Sidewalks, Street Lights, Trail(s)
      • Subdivision: New Town At St Chas #2 A-1
      HOA
      • Has HOA: Yes
      • Amenities included: Association Management, Beach Access, Common Ground, Lake, Other, Park, Picnic Area, Playground, Pool, Recreation Facilities, Trail(s)
      • Services included: Common Area Maintenance, Management, Other, Pool, Recreational Facilities
      • HOA fee: $925 annually
      • HOA name: New Town
      Location
      • Region: Saint Charles

      Financial & listing details

      • Price per square foot: $331/sqft
      • Tax assessed value: $360,598
      • Annual tax amount: $4,471
      • Date on market: 5/23/2026
      • Cumulative days on market: 54 days
      • Listing terms: Cash,Conventional,FHA,Other,VA Loan
      • Ownership: Private
      • Electric utility on property: Yes

        Estimated market value

        Not available

        Estimated sales range

        Not available

        Not available

        Price history

        DateEventPrice
        6/14/2026Pending sale$445,000$331/sqft
        Source: MARIS #26028504 Report a problem
        6/9/2026Price change$445,000-3.3%$331/sqft
        Source: MARIS #26028504 Report a problem
        5/23/2026Listed for sale$460,000+133.5%$342/sqft
        Source: MARIS #26028504 Report a problem
        6/26/2015Sold--
        Source: MARIS #15026153 Report a problem
        5/7/2015Listed for sale$197,000$146/sqft
        Source: Brown-Kortkamp Realty #15026153 Report a problem
        8/11/2014Sold--
        Source: Public Record Report a problem
        7/1/2010Sold--
        Source: Public Record Report a problem

        Public tax history

        YearProperty taxesTax assessment
        2025$4,471 +7.9%$68,514 +10.9%
        2024$4,145 -26.2%$61,753
        2023$5,618 +10%$61,753 +18.4%
        2022$5,107 $52,170
        2021-- $52,170 +5.2%
        2020-- $49,574
        2019$4,401 $49,574 +13.1%
        2018$4,401 +1%$43,841
        2017$4,356 +3.1%$43,841 +7.6%
        2016$4,224 -0.5%$40,734
        2015$4,246 +8%$40,734 +15.5%
        2014$3,931 $35,271
        2013-- $35,271 -10%
        2012-- $39,190
        2011-- --
        Find assessor info on the county website

        Monthly payment

        Est. payment

        Payment breakdown

        Explore the cost of this home by adjusting the details. Changes won't be saved.
        All calculations are estimates and provided by Zillow, Inc. for informational purposes only. Actual amounts may vary.
        HOA fees may include property taxes on listings classified as Co-Ops. Contact the listing agent and/or owner for fee details.
        Mortgage interest rates are dependent on a number of factors, including credit score, down payment, and repayment length. Interest rate data provided by Zillow Group Marketplace, Inc. as of 1/1/1970 from various mortgage lenders with which we have lead or other similar arrangements; the Estimated Payment is an average of those rates.
        See how much you could borrow to make a competitive offer.

        Climate risks

        Neighborhood: 63301

        Getting around

        53 / 100
        Somewhat Walkable
        42 / 100
        Somewhat Bikeable

        Nearby schools

        GreatSchools rating
        Schools provided by the listing agent
        • Elementary: Orchard Farm Elem.
        • Middle: Orchard Farm Middle
        • High: Orchard Farm Sr. High

        Source: MARIS. This data may not be complete. We recommend contacting the local school district to confirm school assignments for this home.

        A local agent can set up tours, give advice and negotiate with sellers.

        Browse local experts

        Similar homes