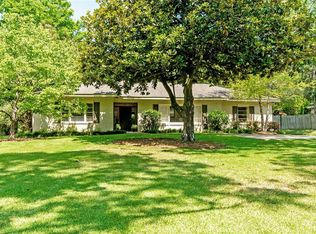
Exceptional dual-addition historic home with a modern open floor plan on Thomas Avenue in the highly sought-after Edgewood neighborhood.
The light-filled foyer featuring updated porcelain tile flooring sets the tone for the home’s blend of classic charm and modern upgrades. The spacious formal living room showcases a stunning alabaster fireplace and flows seamlessly into an inviting sunroom. Opposite the living room, the generous formal dining room features ample space for hosting gatherings.
The oversized eat-in kitchen is a chef’s dream, featuring a Sub-Zero refrigerator, a Bosch dishwasher, and a Bertazzoni 30" Professional Series range. Abundant cabinetry, extensive counter space, and a central prep island make this kitchen as functional as it is beautiful.
The first addition, an inviting family room features wall-to-wall windows, a gas-burning fireplace, and custom built-ins. French doors lead to a covered brick porch on one side and a travertine patio on the other for indoor-outdoor living.
The second addition, the main floor primary bedroom suite, comes complete with dual vanities, an expansive walk-in closet, a deep soaking tub, and a separate custom shower.
Upstairs, you’ll find two oversized bedrooms, one with a fireplace, and an updated full bath, offering comfortable accommodation for family members or guests.
A long, beautiful driveway provides effortless parking for 4+ vehicles, and the backyard features an oversized workshop/studio with running water, a utility sink, power and Wi-Fi adding versatility for storage and workshop space. The well-pump-driven irrigation system is powered by a Wi-Fi controller.
Major capital improvements include four new HVAC systems, new water heater, new roof, new upstairs siding, freshly painted brick exterior, and new upstairs windows—ensuring peace of mind for years to come.
For sale
$485,000
3529 Thomas Ave, Montgomery, AL 36111
3beds
3,820sqft
Single Family Residence
Built in 1949
0.57 Acres Lot
$-- Zestimate®
$127/sqft
$-- HOA
What's special
Central prep islandSeparate custom showerNew upstairs sidingCustom built-insGas-burning fireplaceStunning alabaster fireplaceTravertine patio
- 19 days |
- 530 |
- 33 |
Likely to sell faster than
Zillow last checked:
Listing updated:
Listed by:
Steven Koleno 804-656-5007,
Beycome Brokerage Realty LLC.
Source: MAAR,MLS#: 587879
Originating MLS: Montgomery Area Association Of Realtors
Loading...
Facts & features
Interior
Bedrooms & bathrooms
- Bedrooms: 3
- Bathrooms: 3
- Full bathrooms: 2
- 1/2 bathrooms: 1
Primary bedroom
- Level: First
Bedroom
- Level: Second
Bedroom
- Level: Second
Bathroom
- Level: First
Bathroom
- Level: Second
Family room
- Level: First
Foyer
- Level: First
Great room
- Level: First
Half bath
- Level: First
Kitchen
- Level: First
Living room
- Level: First
Sunroom
- Level: First
Heating
- Central, Gas, Multiple Heating Units
Cooling
- Multi Units
Appliances
- Included: Gas Water Heater
- Laundry: Washer Hookup, Dryer Hookup
Features
- High Ceilings, Pull Down Attic Stairs, Window Treatments
- Flooring: Tile, Wood
- Windows: Window Treatments
- Attic: Pull Down Stairs
- Number of fireplaces: 1
- Fireplace features: One
Interior area
- Total interior livable area: 3,820 sqft
Property
Parking
- Parking features: Driveway, Parking Pad
Features
- Levels: One and One Half
- Patio & porch: Covered, Patio, Porch
- Exterior features: Covered Patio, Fully Fenced, Sprinkler/Irrigation, Porch, Storage
- Pool features: None
- Fencing: Full
Lot
- Size: 0.57 Acres
- Dimensions: 100 x 250
- Features: City Lot, Mature Trees, Sprinklers In Ground
Details
- Additional structures: Storage, Workshop
- Parcel number: 1009292010006.000
Construction
Type & style
- Home type: SingleFamily
- Property subtype: Single Family Residence
Materials
- Brick
Condition
- New construction: No
- Year built: 1949
Utilities & green energy
- Sewer: Public Sewer
- Water: Public
- Utilities for property: Electricity Available, Natural Gas Available
Community & HOA
Community
- Subdivision: Mitylene Park
HOA
- Has HOA: No
Location
- Region: Montgomery
Financial & listing details
- Price per square foot: $127/sqft
- Tax assessed value: $395,000
- Annual tax amount: $1,301
- Date on market: 6/18/2026
- Cumulative days on market: 20 days
- Listing terms: Cash,Conventional,FHA,VA Loan
Estimated market value
Not available
Estimated sales range
Not available
Not available
Price history
| Date | Event | Price |
|---|---|---|
| 6/18/2026 | Listed for sale | $485,000+55%$127/sqft |
Source: | ||
| 10/12/2018 | Sold | $313,000-5.2%$82/sqft |
Source: Public Record Report a problem | ||
| 9/13/2018 | Price change | $330,000-12%$86/sqft |
Source: Davis & Copeland LLC, REALTORS #428387 Report a problem | ||
| 8/9/2018 | Price change | $375,000-6%$98/sqft |
Source: Davis & Copeland LLC, REALTORS #428387 Report a problem | ||
| 5/22/2018 | Price change | $399,000-11.1%$104/sqft |
Source: Davis & Copeland LLC, REALTORS #428387 Report a problem | ||
| 2/9/2018 | Listed for sale | $449,000-17.6%$118/sqft |
Source: Davis & Copeland LLC, REALTORS #428387 Report a problem | ||
| 8/18/2008 | Sold | $545,000$143/sqft |
Source: Public Record Report a problem | ||
Public tax history
| Year | Property taxes | Tax assessment |
|---|---|---|
| 2025 | -- | $39,520 -1.2% |
| 2024 | -- | $40,020 -1.2% |
| 2023 | -- | $40,500 +13.6% |
| 2022 | $1,261 +9% | $35,660 |
| 2021 | $1,156 -0.8% | -- |
| 2020 | $1,166 -53.1% | $33,060 |
| 2019 | $2,487 -2.9% | -- |
| 2018 | $2,562 -17.2% | $70,180 -12.9% |
| 2017 | $3,094 | $80,620 -5.7% |
| 2014 | $3,094 -0.9% | $85,508 +13.8% |
| 2013 | $3,121 | $75,160 |
| 2011 | -- | -- |
Find assessor info on the county website
Monthly payment
Est. payment$--/mo
Payment breakdown
Explore the cost of this home by adjusting the details. Changes won't be saved.All calculations are estimates and provided by Zillow, Inc. for informational purposes only. Actual amounts may vary.
HOA fees may include property taxes on listings classified as Co-Ops. Contact the listing agent and/or owner for fee details.
Mortgage interest rates are dependent on a number of factors, including credit score, down payment, and repayment length. Interest rate data provided by Zillow Group Marketplace, Inc. as of 1/1/1970 from various mortgage lenders with which we have lead or other similar arrangements; the Estimated Payment is an average of those rates.
See how much you could borrow to make a competitive offer.
Climate risks
Neighborhood: 36111
Nearby schools
GreatSchools rating
- 1/10Davis Elementary SchoolGrades: K-5Distance: 1.5 mi
- 2/10Bellingrath Jr High SchoolGrades: 6-8Distance: 1.4 mi
- 1/10Lanier Senior High SchoolGrades: 10-12Distance: 1.8 mi
Schools provided by the listing agent
- Elementary: Dannelly Elementary School
- Middle: Bellingrath Middle School,
- High: Lanier Senior High School
Source: MAAR. This data may not be complete. We recommend contacting the local school district to confirm school assignments for this home.
A local agent can set up tours, give advice and negotiate with sellers.
- Alabama
- Montgomery County
- Montgomery
- 36111
- 3529 Thomas Ave


