Welcome to an elevated living experience in the exclusive Tuscan Hills subdivision of Denton, TX, where thoughtful upgrades, energy efficiency, and refined design come together seamlessly.
This residence is distinguished by its fully paid-off solar panel system, offering both sustainability and long-term financial advantage, paired with a tankless water heater that delivers continuous comfort with modern efficiency.
Inside, the home reveals a custom-designed flex space (office) with built-in features, curated to function as a private executive office. On the 2nd floor there is cinematic media room and previously utilized as a photography studio. This adaptable space offers a rare blend of productivity, creativity, and entertainment—tailored to today’s lifestyle.
The living area is enhanced with integrated surround sound, creating a sophisticated atmosphere ideal for hosting or unwinding in a fully immersive setting.
Outdoors, a covered backyard patio designed for entertaining serves as a natural extension of the home—perfect for intimate gatherings, evening relaxation, or weekend hosting in a private setting.
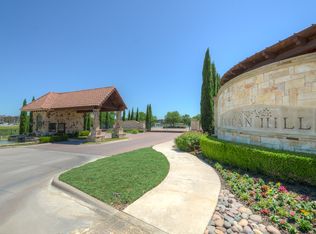
Positioned in one of Denton’s most desirable communities, this home offers convenient access to premier dining, shopping, and commuter routes, while maintaining the tranquility and prestige of Tuscan Hills.
Check out the virtual tour.
Sold
Price Unknown
3529 Tuscan Hills Cir, Denton, TX 76210
3beds
2,572sqft
Single Family Residence
Built in 2014
5,000 Square Feet Lot
$-- Zestimate®
$--/sqft
$-- Estimated rent
Home value
Not available
Estimated sales range
Not available
Not available
Zestimate® history
Owner options
List your home for rent
Find your next renter with Zillow Rental Manager. Plus, with online applications, you can quickly screen prospective tenants – for free.
Refinance and save
$650/mo
Est. payment
Refinancing to a lower rate could help reduce your monthly payments and save thousands over the life of the loan.
$650/mo
Est. payment
Explore your selling options
Work with a Zillow partner agent
Leverage their expertise and Zillow's premium Showcase listings to get your home seen by more buyers.
Get startedList with your own agent
Get your home in front of millions of buyers by listing it on Zillow.
Learn how to do itSell it yourself
Take full control of how buyers see your home on Zillow by listing For Sale by Owner (FSBO).
List your homeWhat's special
Private settingIntegrated surround soundCinematic media roomTankless water heater
Zillow last checked:
Listing updated:
Listed by:
Robert Wink 0757533,
Coldwell Banker Realty 214-453-1850
Bought with:
Marla Carrico, 0500824
Carrico and Associates Realtors
Source: NTREIS,MLS#: 21236812
Facts & features
Interior
Bedrooms & bathrooms
- Bedrooms: 3
- Bathrooms: 3
- Full bathrooms: 2
- 1/2 bathrooms: 1
Primary bedroom
- Level: First
- Dimensions: 0 x 0
Living room
- Features: Fireplace
- Level: First
- Dimensions: 0 x 0
Living room
- Level: Second
- Dimensions: 0 x 0
Heating
- Active Solar, Central, Electric, Fireplace(s)
Cooling
- Central Air, Ceiling Fan(s), Electric
Appliances
- Included: Built-In Gas Range, Double Oven, Dishwasher, Gas Cooktop, Disposal, Microwave, Tankless Water Heater, Vented Exhaust Fan
- Laundry: Washer Hookup, Dryer Hookup, ElectricDryer Hookup, Laundry in Utility Room, Stacked
Features
- Built-in Features, Decorative/Designer Lighting Fixtures, Eat-in Kitchen, Granite Counters, High Speed Internet, Kitchen Island, Open Floorplan, Pantry, Cable TV, Vaulted Ceiling(s), Walk-In Closet(s), Wired for Sound
- Flooring: Carpet, Ceramic Tile, Laminate
- Windows: Shutters, Window Coverings
- Has basement: No
- Number of fireplaces: 1
- Fireplace features: Gas, Glass Doors, Gas Starter, Insert
Interior area
- Total interior livable area: 2,572 sqft
Property
Parking
- Total spaces: 4
- Parking features: Driveway, Garage Faces Front, Garage, Garage Door Opener
- Attached garage spaces: 2
- Carport spaces: 2
Features
- Levels: Two
- Stories: 2
- Patio & porch: Covered
- Exterior features: Lighting
- Pool features: None, Community
- Fencing: Back Yard
Lot
- Size: 5,000 Square Feet
- Features: Greenbelt, Landscaped
Details
- Parcel number: 311348
Construction
Type & style
- Home type: SingleFamily
- Architectural style: Mediterranean,Detached
- Property subtype: Single Family Residence
Materials
- Rock, Stone
- Foundation: Slab
- Roof: Shingle
Condition
- Year built: 2014
Utilities & green energy
- Electric: Photovoltaics Seller Owned
- Sewer: Public Sewer
- Water: Public
- Utilities for property: Natural Gas Available, Other, Sewer Available, Separate Meters, Underground Utilities, Water Available, Cable Available
Green energy
- Energy generation: Solar
Community & HOA
Community
- Features: Pool, Trails/Paths, Community Mailbox, Curbs, Gated, Sidewalks
- Security: Gated Community, Smoke Detector(s)
- Subdivision: Tuscan Hills
HOA
- Has HOA: Yes
- Amenities included: Maintenance Front Yard
- Services included: All Facilities, Association Management, Maintenance Grounds, Pest Control
- HOA fee: $650 quarterly
- HOA name: Assure Management
- HOA phone: 469-480-8000
Location
- Region: Denton
Financial & listing details
- Tax assessed value: $651,460
- Annual tax amount: $9,189
- Date on market: 4/18/2026
- Cumulative days on market: 91 days
- Listing terms: Cash,Conventional,FHA,VA Loan
Price history
| Date | Event | Price |
|---|---|---|
| 8/7/2026 | Sold | -- |
Source: NTREIS #21236812 Report a problem | ||
| 7/26/2026 | Pending sale | $545,000$212/sqft |
Source: NTREIS #21236812 Report a problem | ||
| 7/20/2026 | Contingent | $545,000$212/sqft |
Source: NTREIS #21236812 Report a problem | ||
| 6/13/2026 | Price change | $545,000-2.7%$212/sqft |
Source: NTREIS #21236812 Report a problem | ||
| 4/25/2026 | Price change | $560,000-2.6%$218/sqft |
Source: NTREIS #21236812 Report a problem | ||
| 4/18/2026 | Listed for sale | $575,000$224/sqft |
Source: NTREIS #21236812 Report a problem | ||
Public tax history
| Year | Property taxes | Tax assessment |
|---|---|---|
| 2024 | $9,189 +12.8% | $538,145 +10% |
| 2023 | $8,144 -8.1% | $489,223 +10% |
| 2022 | $8,864 +2.3% | $444,748 +6.3% |
| 2021 | $8,661 +4.9% | $418,423 +7.6% |
| 2020 | $8,255 +0.7% | $388,984 +3.5% |
| 2019 | $8,197 -4.2% | $376,000 |
| 2018 | $8,555 | $376,000 +9.3% |
| 2017 | -- | $344,000 +7.5% |
| 2016 | -- | $320,000 +1639.1% |
| 2014 | -- | $18,400 |
| 2013 | $460 | $18,400 -20% |
| 2012 | -- | $23,000 |
| 2011 | -- | $23,000 |
| 2010 | -- | $23,000 |
Find assessor info on the county website
Neighborhood: 76210
Nearby homes
- $407,9003 bd2 ba2k sqft3525 Tuscan Hills Cir, Denton, TX 76210Off Market
- $--3 bd2 ba2k sqft3533 Tuscan Hills Cir, Denton, TX 76210Sold

- $476,7003 bd2 ba2.1k sqft3521 Tuscan Hills Cir, Denton, TX 76210Off Market
- $100.48 acresTuscan Hills Cir, Denton, TX 76210Off Market
- $495,0003 bd2 ba2.3k sqft3537 Tuscan Hills Cir, Denton, TX 76210Off Market
- $511,1004 bd3 ba2.9k sqft3004 Bella Lago Dr, Denton, TX 76210Off Market
- $443,5003 bd2 ba2.1k sqft3517 Tuscan Hills Cir, Denton, TX 76210Off Market
- $479,1004 bd3 ba2.5k sqft3532 Tuscan Hills Cir, Denton, TX 76210Off Market
Nearby schools
GreatSchools rating
- 6/10Nelson Elementary SchoolGrades: PK-5Distance: 0.5 mi
- 5/10McMath Middle SchoolGrades: 6-8Distance: 2.1 mi
- 5/10Denton High SchoolGrades: 9-12Distance: 6.8 mi
Schools provided by the listing agent
- Elementary: Nelson
- Middle: Mcmath
- High: Denton
- District: Denton ISD
Source: NTREIS. This data may not be complete. We recommend contacting the local school district to confirm school assignments for this home.
- Texas
- Denton County
- Denton
- 76210
- 3529 Tuscan Hills Cir
