This custom built Cascade ranch in a beautiful wooded setting, in Forest Hills schools, is waiting for a new owner to call it home! Set on a lot that looks out over a stream that connects to Thornapple River, wild life abounds with frequent deer on the property and wild turkey, and fishing just around the corner. The main floor, with a spacious great room that has a wood burning fireplace, built in book shelves and cabinets, vaulted ceiling with wood beams and sliders looking over the woods, welcomes you to cozy evenings and plenty of space for entertaining. There is plenty of room for a dining room area as well. The large master, just off the great room has vaulted ceiling, ensuite bath with shower and tub, plus walkin closet. There is a second bedroom, also off the great room. The kitchen with quartz counter tops offers plenty of space for cupboard storage as well as a large pantry and breakfast nook where you can enjoy your morning coffee overlooking the back deck and wildlife. A deck with access from kitchen and great room offers plenty of space to enjoy. A nice sized laundry room with long counter and builtin cupboards for storage as well as a second bath complete this level. The lower level has a 3rd bedroom/flex area with dual closets, a second full bath, and tons of storage space. This one will not last long! Schedule your private showing today!
Sold
$375,000
3529 Tuscany Dr SE, Grand Rapids, MI 49546
3beds
2,026sqft
Single Family Residence
Built in 1977
0.46 Acres Lot
$441,900 Zestimate®
$185/sqft
$2,832 Estimated rent
Home value
$441,900
$420,000 - $464,000
$2,832/mo
Zestimate® history
Owner options
List your home for rent
$2,832/mo
Rent Zestimate®
Find your next renter with Zillow Rental Manager. Plus, with online applications, you can quickly screen prospective tenants – for free.
$2,832/mo
Rent Zestimate®
Refinance and save
$2,367/mo
Est. payment
Refinancing to a lower rate could help reduce your monthly payments and save thousands over the life of the loan.
$2,367/mo
Est. payment
Explore your selling options
Work with a Zillow partner agent
Leverage their expertise and Zillow's premium Showcase listings to get your home seen by more buyers.
Get startedList with your own agent
Get your home in front of millions of buyers by listing it on Zillow.
Learn how to do itSell it yourself
Take full control of how buyers see your home on Zillow by listing For Sale by Owner (FSBO).
List your homeWhat's special
Wild life aboundsBeautiful wooded settingWild turkeyFrequent deerForest hills schoolsWood beamsSpacious great room
Zillow last checked:
Listing updated:
Listed by:
Larry E Martin 616-532-7200,
Keller Williams Realty Rivertown,
Dana L VanderWal 616-485-2176,
Keller Williams Realty Rivertown
Bought with:
Scott Rider, 6501431428
Grand River Realty
Source: MichRIC,MLS#: 23141772
Facts & features
Interior
Bedrooms & bathrooms
- Bedrooms: 3
- Bathrooms: 3
- Full bathrooms: 2
- 1/2 bathrooms: 1
- Main level bedrooms: 2
Primary bedroom
- Level: Main
Bedroom 2
- Level: Main
Bedroom 3
- Level: Lower
Primary bathroom
- Level: Main
Bathroom 2
- Level: Main
Bathroom 3
- Level: Lower
Dining area
- Level: Main
Kitchen
- Level: Main
Laundry
- Level: Main
Living room
- Level: Main
Utility room
- Level: Lower
Heating
- Forced Air
Appliances
- Included: Dishwasher, Dryer, Range, Refrigerator, Washer
- Laundry: Main Level
Features
- Pantry
- Basement: Daylight,Partial
- Number of fireplaces: 1
- Fireplace features: Living Room
Interior area
- Total structure area: 1,726
- Total interior livable area: 2,026 sqft
- Finished area below ground: 0
Property
Parking
- Total spaces: 2
- Parking features: Attached
- Garage spaces: 2
Features
- Stories: 1
Lot
- Size: 0.46 Acres
Details
- Additional structures: Shed(s)
- Parcel number: 411916475002
- Zoning description: Res
Construction
Type & style
- Home type: SingleFamily
- Architectural style: Ranch
- Property subtype: Single Family Residence
Materials
- Wood Siding
Condition
- New construction: No
- Year built: 1977
Utilities & green energy
- Sewer: Septic Tank
- Water: Public
Community & HOA
Location
- Region: Grand Rapids
Financial & listing details
- Price per square foot: $185/sqft
- Tax assessed value: $104,771
- Annual tax amount: $3,401
- Date on market: 11/10/2023
- Listing terms: Cash,Conventional
- Road surface type: Paved
Price history
| Date | Event | Price |
|---|---|---|
| 11/30/2023 | Sold | $375,000-6.3%$185/sqft |
Source:  MichRIC #23141772 Report a problem MichRIC #23141772 Report a problem | ||
| 11/14/2023 | Pending sale | $400,000$197/sqft |
Source: MichRIC #23141772 Report a problem | ||
| 11/10/2023 | Listed for sale | $400,000+230.6%$197/sqft |
Source: MichRIC #23141772 Report a problem | ||
| 7/23/2014 | Sold | $121,000+0.9%$60/sqft |
Source: Public Record Report a problem | ||
| 7/9/2014 | Listed for sale | $119,900+17.8%$59/sqft |
Source: Berkshire Hathaway (Main) #14038747 Report a problem | ||
| 12/16/2013 | Sold | $101,809-41.2%$50/sqft |
Source: Public Record Report a problem | ||
| 6/20/2013 | Listing removed | $173,000$85/sqft |
Source: ERA Network Real Estate #13031579 Report a problem | ||
| 6/1/2013 | Listed for sale | $173,000$85/sqft |
Source: ERA Network Real Estate #13031579 Report a problem | ||
Public tax history
| Year | Property taxes | Tax assessment |
|---|---|---|
| 2025 | $5,575 | $189,000 +7.1% |
| 2024 | -- | $176,400 +35.9% |
| 2021 | $3,097 | $129,800 +2.4% |
| 2020 | $3,097 +1.3% | $126,700 +4.4% |
| 2019 | $3,056 | $121,400 +9% |
| 2018 | -- | $111,400 +10.6% |
| 2017 | $2,937 | $100,700 +11.9% |
| 2016 | $2,937 | $90,000 |
| 2015 | $2,937 | $90,000 +4.3% |
| 2013 | -- | $86,300 +0.1% |
| 2011 | -- | $86,200 +3.5% |
| 2010 | -- | $83,300 -6.9% |
| 2009 | -- | $89,500 -5.9% |
| 2007 | -- | $95,100 -0.1% |
| 2006 | -- | $95,200 -3.5% |
| 2005 | -- | $98,700 +3% |
| 2004 | -- | $95,855 +5.1% |
| 2002 | -- | $91,228 +3.2% |
| 2001 | -- | $88,400 |
Find assessor info on the county website
Neighborhood: 49546
Nearby homes
- $484,4003 bd3 ba2.8k sqft3539 Tuscany Dr SE, Grand Rapids, MI 49546Off Market
- $507,2004 bd3 ba1.6k sqft3515 Tuscany Dr SE, Grand Rapids, MI 49546Off Market
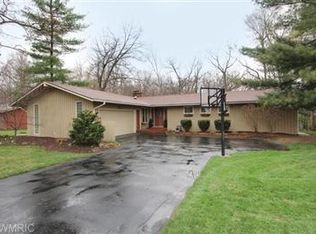
- $508,8003 bd3 ba-- sqft3549 Tuscany Dr SE, Grand Rapids, MI 49546Off Market
- $555,6004 bd3 ba3.3k sqft3501 Tuscany Dr SE, Grand Rapids, MI 49546Off Market
- $524,0005 bd3 ba2.7k sqft6860 Cimarron Dr SE, Grand Rapids, MI 49546Off Market
- $455,0003 bd2 ba-- sqft6865 Cimarron Dr SE, Grand Rapids, MI 49546Off Market
- $652,8004 bd3 ba-- sqft6800 Tricklewood Ct SE, Grand Rapids, MI 49546Off Market
- $518,9005 bd3 ba3.7k sqft3540 Tuscany Dr SE, Grand Rapids, MI 49546Off Market
Nearby schools
GreatSchools rating
- 9/10Pine Ridge Elementary SchoolGrades: PK-4Distance: 0.7 mi
- 10/10Central Middle SchoolGrades: 7-8Distance: 3.5 mi
- 9/10Central High SchoolGrades: 9-12Distance: 3.2 mi
Get a cash offer in 3 minutes
Find out how much your home could sell for in as little as 3 minutes with a no-obligation cash offer.
Estimated market value
$441,900
Get a cash offer in 3 minutes
Find out how much your home could sell for in as little as 3 minutes with a no-obligation cash offer.
Estimated market value
$441,900
- Michigan
- Kent County
- Grand Rapids
- 49546
- 3529 Tuscany Dr SE
Nearby cities
Nearby neighborhoods
Nearby zip codes
Other Grand Rapids Topics
