Nestled in a serene neighborhood across from Nikki Rowe High School, this stunning home offers the perfect blend of convenience and tranquility, located just minutes from all major points in McAllen and Mission, it provides easy access to shopping dining and entertaining. Step inside to discover a beautifully designed interior, featuring ample bedrooms, high decorative ceilings, modern light fixtures and abundant natural light. The contemporary kitchen is a chef's dream, boasting quartz countertops, and oversized island open to the family and dining area. The primary suite is a true retreat with a luxurious bathroom, offering spa-like relaxation. Large lot provides ample space to add a pool, creating your own backyard oasis.
Sold
Price Unknown
3529 Upas Ave, McAllen, TX 78501
4beds
2,320sqft
Single Family Residence, Residential
Built in 2025
7,788 Square Feet Lot
$371,500 Zestimate®
$--/sqft
$2,050 Estimated rent
Home value
$371,500
$331,000 - $420,000
$2,050/mo
Zestimate® history
Owner options
List your home for rent
$2,050/mo
Rent Zestimate®
Find your next renter with Zillow Rental Manager. Plus, with online applications, you can quickly screen prospective tenants – for free.
$2,050/mo
Rent Zestimate®
Refinance and save
Refinancing to a lower rate could help reduce your monthly payments and save thousands over the life of the loan.
Explore your selling options
Work with a Zillow partner agent
Leverage their expertise and Zillow's premium Showcase listings to get your home seen by more buyers.
Get startedList with your own agent
Get your home in front of millions of buyers by listing it on Zillow.
Learn how to do itSell it yourself
Take full control of how buyers see your home on Zillow by listing For Sale by Owner (FSBO).
List your homeWhat's special
Modern light fixturesLarge lotBackyard oasisHigh decorative ceilingsAbundant natural lightAmple bedroomsQuartz countertops
Zillow last checked:
Listing updated:
Listed by:
Herlinda (Linda) G. De la Garza 956-429-9458,
Pinnacle Realty Advisors
Source: Greater McAllen AOR,MLS#: 461961
Facts & features
Interior
Bedrooms & bathrooms
- Bedrooms: 4
- Bathrooms: 2
- Full bathrooms: 2
Dining room
- Description: Living Area(s): 1
Living room
- Description: Living Area(s): 1
Heating
- Has Heating (Unspecified Type)
Cooling
- Central Air, Electric
Appliances
- Included: Electric Water Heater, No Conveying Appliances
- Laundry: Laundry Room, Washer/Dryer Connection
Features
- Countertops (Quartz), Built-in Features, Ceiling Fan(s), High Ceilings, Walk-In Closet(s)
- Flooring: Porcelain Tile
- Windows: Double Pane Windows, No Window Coverings
Interior area
- Total structure area: 2,320
- Total interior livable area: 2,320 sqft
Property
Parking
- Total spaces: 2
- Parking features: Attached
- Attached garage spaces: 2
Features
- Patio & porch: Covered Patio, Patio, Patio Slab
- Exterior features: Sprinkler System
- Fencing: Privacy,Wood
Lot
- Size: 7,788 Square Feet
- Features: Professional Landscaping, Sidewalks, Sprinkler System
Details
- Parcel number: V408000000002100
- Other equipment: 1 Year Warranty
Construction
Type & style
- Home type: SingleFamily
- Property subtype: Single Family Residence, Residential
Materials
- Brick
- Foundation: Slab
- Roof: Composition
Condition
- New Construction
- New construction: Yes
- Year built: 2025
Utilities & green energy
- Sewer: Public Sewer
- Water: Public
- Utilities for property: Cable Available
Community & HOA
Community
- Features: Sidewalks
- Security: Security System, Smoke Detector(s)
- Subdivision: Vine Ridge Estates
HOA
- Has HOA: No
Location
- Region: Mcallen
Financial & listing details
- Tax assessed value: $305,693
- Annual tax amount: $2,120
- Date on market: 2/17/2025
- Road surface type: Paved
Price history
| Date | Event | Price |
|---|---|---|
| 5/5/2025 | Sold | -- |
Source: Greater McAllen AOR #461961 Report a problem | ||
| 4/5/2025 | Pending sale | $385,000$166/sqft |
Source: Greater McAllen AOR #461961 Report a problem | ||
| 3/7/2025 | Price change | $385,000-3.5%$166/sqft |
Source: Greater McAllen AOR #461961 Report a problem | ||
| 3/6/2025 | Price change | $398,900-4.5%$172/sqft |
Source: Greater McAllen AOR #461961 Report a problem | ||
| 2/17/2025 | Listed for sale | $417,500+234%$180/sqft |
Source: Greater McAllen AOR #461961 Report a problem | ||
| 12/20/2023 | Sold | -- |
Source: Greater McAllen AOR #410056 Report a problem | ||
| 10/4/2023 | Price change | $125,000-1.6%$54/sqft |
Source: Greater McAllen AOR #410056 Report a problem | ||
| 9/14/2023 | Price change | $127,000-1.6%$55/sqft |
Source: Greater McAllen AOR #410056 Report a problem | ||
| 9/4/2023 | Price change | $129,000-1.5%$56/sqft |
Source: Greater McAllen AOR #410056 Report a problem | ||
| 8/10/2023 | Price change | $131,000-1.5%$56/sqft |
Source: Greater McAllen AOR #410056 Report a problem | ||
| 8/2/2023 | Price change | $133,000-1.5%$57/sqft |
Source: Greater McAllen AOR #410056 Report a problem | ||
| 7/14/2023 | Listed for sale | $135,000$58/sqft |
Source: Greater McAllen AOR #410056 Report a problem | ||
| 5/21/2021 | Sold | -- |
Source: Public Record Report a problem | ||
Public tax history
| Year | Property taxes | Tax assessment |
|---|---|---|
| 2025 | $1,986 +15.9% | $108,462 +20% |
| 2024 | $1,713 0% | $90,385 |
| 2023 | $1,713 +12.2% | $90,385 +2.3% |
| 2022 | $1,527 +65.3% | $88,335 +55.4% |
| 2021 | $923 | $56,848 +52.1% |
| 2020 | -- | $37,380 |
Find assessor info on the county website
Neighborhood: 78501
Nearby homes
- $283,0197,788 sqft3533 Upas Ave, McAllen, TX 78501Off Market
- $--3 bd2 ba1.9k sqft3525 Upas Ave, McAllen, TX 78501Sold
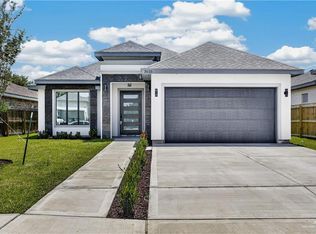
- $296,700-- bd1 ba2k sqft3537 Upas Ave, McAllen, TX 78501Off Market
- $272,500-- bd2 ba1.6k sqft3521 Upas Ave, McAllen, TX 78501Off Market
- $279,400-- bd2 ba1.6k sqft3517 Upas Ave, McAllen, TX 78501Off Market
- $315,8003 bd2 ba1.8k sqft3601 Upas Ave, McAllen, TX 78501Off Market
- $192,5003 bd2 ba1.3k sqft1925 N 35th St, McAllen, TX 78501Off Market
- $295,2003 bd2 ba1.9k sqft3605 Upas Ave, McAllen, TX 78501Off Market
Nearby schools
GreatSchools rating
- 8/10Seguin Elementary SchoolGrades: PK-5Distance: 0.5 mi
- 6/10De Leon Middle SchoolGrades: 6-8Distance: 1.4 mi
- 6/10Rowe High SchoolGrades: 9-12Distance: 0.3 mi
Schools provided by the listing agent
- Elementary: Seguin
- Middle: De Leon
- High: Rowe H.S.
- District: McAllen ISD
Source: Greater McAllen AOR. This data may not be complete. We recommend contacting the local school district to confirm school assignments for this home.
- Texas
- Hidalgo County
- McAllen
- 78501
- 3529 Upas Ave
