Welcome to this stunning new construction by HB Projects, perfectly situated on a peaceful and beautiful street with a 0.31-acre lot. This thoughtfully designed modern home features 6 bedrooms, one can be used as an office, 5 full bathrooms, a 2-car garage, and unmatched attention to detail throughout. Step into a grand foyer and living room with soaring 21-foot ceilings and a sleek gas fireplace. Dining room, private office, and breakfast area. Oversized sliding glass doors open to a spacious covered patio with its own high ceiling, complete with a built-in outdoor kitchen and grill—ideal for year-round entertaining. The chef’s kitchen features modern built-in cabinetry and high-end KitchenAid appliances, including a built-in refrigerator, dishwasher, range, and double oven. The downstairs primary suite is a private retreat with a spa-like bathroom showcasing a freestanding tub, luxurious double shower, and a large custom walk-in closet with built-in cabinetry. Upstairs offers three spacious ensuite bedrooms, three full baths, and a large game room with a bar-lounge area—perfect for relaxing or entertaining. This home is built with full spray foam insulation, solid white oak hardwood floors and stairs, and top-tier security features including cameras, door-window sensors, motion lights, and a full alarm system. Additional upgrades include two tankless water heaters and dual HVAC units for enhanced energy efficiency.
Sold
Price Unknown
3529 Whitehall Dr, Dallas, TX 75229
6beds
4,792sqft
Single Family Residence
Built in 2025
0.31 Acres Lot
$756,200 Zestimate®
$--/sqft
$-- Estimated rent
Home value
$756,200
$673,000 - $847,000
Not available
Zestimate® history
Owner options
List your home for rent
Find your next renter with Zillow Rental Manager. Plus, with online applications, you can quickly screen prospective tenants – for free.
Refinance and save
Refinancing to a lower rate could help reduce your monthly payments and save thousands over the life of the loan.
Explore your selling options
Work with a Zillow partner agent
Leverage their expertise and Zillow's premium Showcase listings to get your home seen by more buyers.
Get startedList with your own agent
Get your home in front of millions of buyers by listing it on Zillow.
Learn how to do itSell it yourself
Take full control of how buyers see your home on Zillow by listing For Sale by Owner (FSBO).
List your homeWhat's special
Modern homeSleek gas fireplaceGrand foyerLarge custom walk-in closetFreestanding tubFull spray foam insulationTankless water heaters
Zillow last checked:
Listing updated:
Listed by:
Liiana Eritcian 0709883 888-455-6040,
Eritcian Luxury Realty LLC 469-231-3062
Bought with:
Abigail Keyes, 0657425
Redfin Corporation
Source: NTREIS,MLS#: 21087618
Facts & features
Interior
Bedrooms & bathrooms
- Bedrooms: 6
- Bathrooms: 5
- Full bathrooms: 5
Primary bedroom
- Features: Built-in Features, Closet Cabinetry, Separate Shower, Walk-In Closet(s)
- Level: First
- Dimensions: 0 x 0
Bedroom
- Level: First
- Dimensions: 0 x 0
Bedroom
- Level: First
- Dimensions: 0 x 0
Bedroom
- Level: Second
- Dimensions: 0 x 0
Bedroom
- Level: Second
- Dimensions: 0 x 0
Bedroom
- Level: Second
- Dimensions: 0 x 0
Breakfast room nook
- Level: First
- Dimensions: 0 x 0
Game room
- Features: Built-in Features
- Level: Second
- Dimensions: 0 x 0
Kitchen
- Features: Built-in Features
- Level: First
- Dimensions: 0 x 0
Living room
- Features: Fireplace
- Level: First
- Dimensions: 0 x 0
Heating
- Central, Fireplace(s)
Cooling
- Central Air, Ceiling Fan(s)
Appliances
- Included: Built-In Refrigerator, Double Oven, Dishwasher, Electric Range, Tankless Water Heater
- Laundry: Dryer Hookup, ElectricDryer Hookup
Features
- Built-in Features, Open Floorplan, Smart Home, Vaulted Ceiling(s)
- Flooring: Hardwood
- Has basement: No
- Number of fireplaces: 1
- Fireplace features: Decorative, Gas, Living Room
Interior area
- Total interior livable area: 4,792 sqft
Property
Parking
- Total spaces: 2
- Parking features: Garage Faces Front, Garage
- Attached garage spaces: 2
Features
- Levels: Two
- Stories: 2
- Patio & porch: Rear Porch, Patio, Balcony, Covered
- Exterior features: Balcony, Outdoor Grill, Outdoor Kitchen
- Pool features: None
- Fencing: Back Yard
Lot
- Size: 0.31 Acres
Details
- Parcel number: 00000592837000000
Construction
Type & style
- Home type: SingleFamily
- Architectural style: Contemporary/Modern,Detached
- Property subtype: Single Family Residence
- Attached to another structure: Yes
Materials
- Rock, Stone
- Foundation: Other, Slab
- Roof: Metal,Shingle
Condition
- Year built: 2025
Utilities & green energy
- Sewer: Public Sewer
- Water: Public
- Utilities for property: Sewer Available, Water Available
Community & HOA
Community
- Security: Security System, Security Lights
- Subdivision: Kenilworth Estates
HOA
- Has HOA: No
Location
- Region: Dallas
Financial & listing details
- Tax assessed value: $555,000
- Annual tax amount: $9,554
- Date on market: 10/15/2025
- Cumulative days on market: 5 days
- Listing terms: Cash,Conventional,FHA,VA Loan
Price history
| Date | Event | Price |
|---|---|---|
| 12/2/2025 | Sold | -- |
Source: NTREIS #21087618 Report a problem | ||
| 10/28/2025 | Pending sale | $1,870,000$390/sqft |
Source: NTREIS #21087618 Report a problem | ||
| 10/22/2025 | Contingent | $1,870,000$390/sqft |
Source: NTREIS #21087618 Report a problem | ||
| 10/15/2025 | Listed for sale | $1,870,000+211.7%$390/sqft |
Source: NTREIS #21087618 Report a problem | ||
| 2/12/2025 | Sold | -- |
Source: NTREIS #20822261 Report a problem | ||
| 1/25/2025 | Pending sale | $600,000$125/sqft |
Source: NTREIS #20822261 Report a problem | ||
| 1/20/2025 | Listed for sale | $600,000$125/sqft |
Source: NTREIS #20822261 Report a problem | ||
Public tax history
| Year | Property taxes | Tax assessment |
|---|---|---|
| 2025 | $12,358 +29.4% | $555,000 +29.8% |
| 2024 | $9,554 -12% | $427,460 -9.7% |
| 2023 | $10,859 +12% | $473,210 +22.6% |
| 2022 | $9,693 +6.1% | $386,130 +11.5% |
| 2021 | $9,132 +15% | $346,190 +18.3% |
| 2020 | $7,942 -10.5% | $292,750 -9.9% |
| 2019 | $8,870 +6.9% | $324,850 +11.4% |
| 2018 | $8,295 +21.1% | $291,540 +15.7% |
| 2017 | $6,852 +12.4% | $252,000 +12.4% |
| 2016 | $6,097 +276.5% | $224,210 +10.2% |
| 2015 | $1,619 | $203,500 |
| 2014 | $1,619 | $203,500 |
| 2013 | -- | -- |
| 2012 | -- | -- |
| 2011 | -- | -- |
| 2010 | -- | -- |
| 2009 | -- | -- |
| 2008 | -- | -- |
| 2007 | -- | -- |
| 2005 | -- | -- |
| 2004 | -- | -- |
| 2003 | -- | -- |
| 2002 | -- | -- |
| 2001 | -- | -- |
Find assessor info on the county website
Neighborhood: 75229
Nearby homes
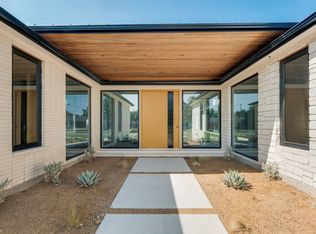
- $--4 bd5 ba4.5k sqft3535 Whitehall Dr, Dallas, TX 75229Sold
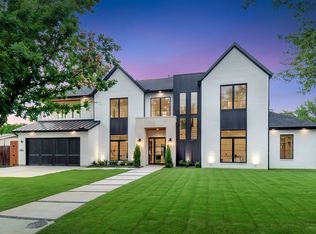
- $--5 bd5 ba4.5k sqft3523 Whitehall Dr, Dallas, TX 75229Sold
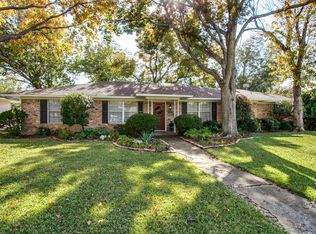
- $642,2004 bd3 ba2.2k sqft3530 Northaven Rd, Dallas, TX 75229Off Market
- $585,4003 bd3 ba1.9k sqft3536 Northaven Rd, Dallas, TX 75229Off Market

- $761,7004 bd3 ba2.8k sqft3524 Northaven Rd, Dallas, TX 75229Off Market
- $606,0003 bd3 ba2.2k sqft3530 Whitehall Dr, Dallas, TX 75229Off Market
- $545,7004 bd2 ba2k sqft3543 Whitehall Dr, Dallas, TX 75229Off Market
- $513,1003 bd2 ba1.5k sqft3515 Whitehall Dr, Dallas, TX 75229Off Market
Nearby schools
GreatSchools rating
- 8/10Everette Lee Degolyer Elementary SchoolGrades: PK-6Distance: 0.2 mi
- 4/10Thomas C Marsh Middle SchoolGrades: 7-8Distance: 0.9 mi
- 4/10W T White High SchoolGrades: 9-12Distance: 1.9 mi
Schools provided by the listing agent
- Elementary: Degolyer
- Middle: Marsh
- High: White
- District: Dallas ISD
Source: NTREIS. This data may not be complete. We recommend contacting the local school district to confirm school assignments for this home.
Get a cash offer in 3 minutes
Find out how much your home could sell for in as little as 3 minutes with a no-obligation cash offer.
Estimated market value
$756,200
Get a cash offer in 3 minutes
Find out how much your home could sell for in as little as 3 minutes with a no-obligation cash offer.
Estimated market value
$756,200
- Texas
- Dallas County
- Dallas
- 75229
- 3529 Whitehall Dr
