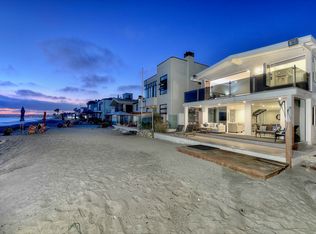
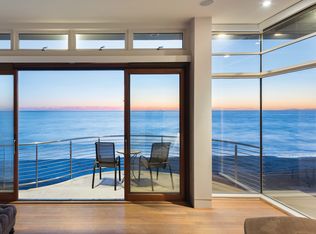
Sun, surf, sand, repeat at this exceptional Beach Road home in Capistrano Beach, where front-row ocean views, newer high-end upgrades and an outstanding setting are destined to bring you years of enjoyment. Nestled behind the community’s guarded entry gates, this expansive 1954 bungalow features one of the best locations in the neighborhood, with an extra-deep lot of about 5,227 square feet boasting an ample level beach area and a large on-the-sand patio with fire pit and louvered cover. Both floors of the five-bedroom, three-bath residence showcase astounding Pacific Ocean, whitewater, beach, Catalina Island and sunset views–some of the best oceanfront views in all of Southern California. Approximately 2,738 square feet, the light open-concept design proudly displays its original Mid-Century bungalow roots and enhances them with a newer remodel. Enjoy dual Nano accordion glass door systems that open to the patio, a stunning stone fireplace with floor-to-ceiling marble surround and raised hearth, an open dining area, and a solarium-style bonus room. The kitchen is fully appointed to meet the demands of top chefs. Features include stainless steel GE Monogram appliances, a built-in refrigerator, quartz countertops, a waterfall-edge peninsula, white Shaker cabinetry and a full tile backsplash. Two bedrooms and one bath are located on the first floor, and three more bedrooms and two baths await upstairs. The romance of the ocean fills the home’s elegant primary suite with fresh breezes and ever-changing views that complement a large sun deck with Nano accordion doors. Beamed ceilings, luxury vinyl plank flooring, upgraded doors and windows, recessed lighting and a main-level laundry room are featured. Thanks to its deep homesite, the residence offers an attached two-car garage with driveway parking for three more vehicles. Beach Road, which spans nearly 1.5 miles of private beach and features about 185 homes, presents residents and their guests with a coveted location close to Dana Point's harbor and Lantern District, coastal trails, top schools, San Clemente and Laguna Beach.
Sold for $4,950,000
Zillow last checked:
Listing updated:
Bought with:
VINOD DESAR, DRE #01899239
BERKSHIRE HATHAWAY HOMESERVICES CALIFORNIA REALTY
Source: CRMLS,MLS#: OC24077621 Originating MLS: California Regional MLS
Originating MLS: California Regional MLSPrice history
| Date | Event | Price |
|---|---|---|
| 7/19/2024 | Sold | $4,950,000-6.5%$1,808/sqft |
Source:  CRMLS #OC24077621 Report a problem CRMLS #OC24077621 Report a problem | ||
| 7/3/2024 | Pending sale | $5,295,000$1,934/sqft |
Source: CRMLS #OC24077621 Report a problem | ||
| 6/4/2024 | Contingent | $5,295,000$1,934/sqft |
Source: CRMLS #OC24077621 Report a problem | ||
| 5/16/2024 | Listed for sale | $5,295,000$1,934/sqft |
Source: CRMLS #OC24077621 Report a problem | ||
| 5/1/2024 | Contingent | $5,295,000$1,934/sqft |
Source: CRMLS #OC24077621 Report a problem | ||
| 4/27/2024 | Listed for sale | $5,295,000+62.9%$1,934/sqft |
Source: CRMLS #OC24077621 Report a problem | ||
| 12/2/2014 | Sold | $3,250,000-18.7%$1,187/sqft |
Source: Public Record Report a problem | ||
| 12/3/2012 | Listing removed | $3,999,900$1,461/sqft |
Source: Pinnacle Real Estate Brokers #S644195 Report a problem | ||
| 9/1/2011 | Price change | $3,999,900-4.8%$1,461/sqft |
Source: Pinnacle Real Estate Brokers #S644195 Report a problem | ||
| 5/21/2011 | Price change | $4,200,000-6.7%$1,534/sqft |
Source: Pinnacle Real Estate Brokers #S644195 Report a problem | ||
| 1/16/2011 | Listed for sale | $4,500,000+21.6%$1,644/sqft |
Source: Pinnacle Real Estate Brokers #S644195 Report a problem | ||
| 5/18/2007 | Sold | $3,700,000$1,351/sqft |
Source: Public Record Report a problem | ||
Get a cash offer in 3 minutes
Find out how much your home could sell for in as little as 3 minutes with a no-obligation cash offer.
Estimated market value
$5,491,600
