Welcome to Avon and this exceptional colonial in sought-after Wyndemere Estates. This beautifully updated home offers a layout designed for both everyday living and entertaining. Your updated kitchen opens to the living room and overlooks the large, private backyard—creating the ideal flow for everyday living and entertaining. 4 spacious bedrooms, including an oversized bedroom with a walk-in closet. The basement level adds incredible versatility with a rec room, private office, dedicated workshop, and rough-in plumbing for a future full bathroom—creating a space with many options. Step outside through your stunning screened-in patio with ceiling fan—perfect for relaxing or hosting all season long to a large, fully fenced backyard backing to woods for added privacy, complete with a custom 16' x 7' shed. The inviting front porch adds even more curb appeal. Located at the end of the street is Miller Nature Preserve, offering trails, green space, and a lifestyle feature that’s hard to replicate. From top to bottom, this home delivers space, updates, privacy, and potential—a rare combination that sets it apart in todays market. Welcome Home !
Closed
$550,000
35295 Livingston Dr, Avon, OH 44011
4beds
3,700sqft
Single Family Residence
Built in 1994
0.37 Acres Lot
$550,200 Zestimate®
$149/sqft
$3,536 Estimated rent
Home value
$550,200
$523,000 - $578,000
$3,536/mo
Zestimate® history
Owner options
List your home for rent
$3,536/mo
Rent Zestimate®
Find your next renter with Zillow Rental Manager. Plus, with online applications, you can quickly screen prospective tenants – for free.
$3,536/mo
Rent Zestimate®
Refinance and save
$3,725/mo
Est. payment
Refinancing to a lower rate could help reduce your monthly payments and save thousands over the life of the loan.
$3,725/mo
Est. payment
Explore your selling options
Work with a Zillow partner agent
Leverage their expertise and Zillow's premium Showcase listings to get your home seen by more buyers.
Get startedList with your own agent
Get your home in front of millions of buyers by listing it on Zillow.
Learn how to do itSell it yourself
Take full control of how buyers see your home on Zillow by listing For Sale by Owner (FSBO).
List your homeWhat's special
Private officeDedicated workshopRec roomUpdated kitchenLarge private backyard
Zillow last checked:
Listing updated:
Listed by:
James W Miller 440-222-0403 JamesMiller@HowardHanna.com,
Howard Hanna
Bought with:
Katie Manos, 2017000007
Howard Hanna
Sarah A Urbancic, 2002018162
Howard Hanna
Source: MLS Now,MLS#: 5203867Originating MLS: Lorain County Association Of REALTORS
Facts & features
Interior
Bedrooms & bathrooms
- Bedrooms: 4
- Bathrooms: 3
- Full bathrooms: 2
- 1/2 bathrooms: 1
- Main level bathrooms: 1
Primary bedroom
- Description: Flooring: Carpet
- Level: Second
- Dimensions: 17 x 14
Bedroom
- Description: Flooring: Carpet
- Level: Second
- Dimensions: 16 x 10
Bedroom
- Description: Flooring: Laminate
- Level: Second
- Dimensions: 13 x 11
Bedroom
- Level: Second
- Dimensions: 13 x 11
Primary bathroom
- Description: Flooring: Ceramic Tile
- Level: Second
- Dimensions: 14 x 12
Bathroom
- Description: Flooring: Ceramic Tile
- Level: Second
Dining room
- Description: Flooring: Carpet
- Level: First
- Dimensions: 13 x 11
Eat in kitchen
- Description: Flooring: Ceramic Tile
- Level: First
- Dimensions: 20 x 13
Family room
- Description: Flooring: Carpet
- Features: Fireplace
- Level: First
- Dimensions: 18 x 14
Laundry
- Description: Flooring: Ceramic Tile
- Level: First
- Dimensions: 10 x 5
Living room
- Description: Flooring: Carpet
- Level: First
- Dimensions: 14 x 12
Office
- Description: Flooring: Concrete
- Level: Basement
- Dimensions: 18 x 10
Recreation
- Description: Flooring: Concrete
- Level: Basement
- Dimensions: 26 x 21
Utility room
- Level: Basement
Workshop
- Description: Flooring: Concrete
- Level: Basement
- Dimensions: 16 x 13
Heating
- Fireplace(s)
Cooling
- Central Air, Ceiling Fan(s)
Appliances
- Included: Dryer, Dishwasher, Microwave, Range, Refrigerator, Washer
Features
- Basement: Full,Partially Finished
- Number of fireplaces: 1
- Fireplace features: Gas
Interior area
- Total structure area: 3,700
- Total interior livable area: 3,700 sqft
- Finished area above ground: 2,500
- Finished area below ground: 1,200
Property
Parking
- Parking features: Attached, Electricity, Garage
- Attached garage spaces: 2
Features
- Levels: Two
- Stories: 2
- Pool features: Community
- Fencing: Fenced,Full
- Has view: Yes
- View description: Trees/Woods
Lot
- Size: 0.37 Acres
- Dimensions: 108 x 150
- Features: Back Yard, Landscaped, Other, Private
Details
- Parcel number: 0400014107100
Construction
Type & style
- Home type: SingleFamily
- Architectural style: Colonial
- Property subtype: Single Family Residence
Materials
- Vinyl Siding
- Roof: Asphalt,Fiberglass
Condition
- Year built: 1994
Utilities & green energy
- Sewer: Public Sewer
- Water: Public
Community & HOA
Community
- Features: Curbs, Golf, Medical Service, Other, Playground, Park, Pool, Restaurant, Shopping, Suburban, Sidewalks
- Subdivision: Wyndemere Estates
HOA
- Has HOA: Yes
- Services included: Common Area Maintenance
- HOA fee: $100 annually
- HOA name: Wyndemere Estates
Location
- Region: Avon
Financial & listing details
- Price per square foot: $149/sqft
- Tax assessed value: $408,490
- Annual tax amount: $6,690
- Date on market: 4/25/2026
- Cumulative days on market: 3 days
- Listing agreement: Exclusive Right To Sell
- Listing terms: Cash,Conventional,FHA,VA Loan
Price history
| Date | Event | Price |
|---|---|---|
| 7/10/2026 | Sold | $550,000+10.1%$149/sqft |
Source: MLS Now #5203867 Report a problem | ||
| 4/27/2026 | Pending sale | $499,500$135/sqft |
Source: MLS Now #5203867 Report a problem | ||
| 4/25/2026 | Listed for sale | $499,500$135/sqft |
Source: MLS Now #5203867 Report a problem | ||
Public tax history
| Year | Property taxes | Tax assessment |
|---|---|---|
| 2024 | $7,028 +10.6% | $142,970 +24.4% |
| 2023 | $6,357 +1% | $114,920 |
| 2022 | $6,297 -0.2% | $114,920 |
| 2021 | $6,310 +12.1% | $114,920 +19.4% |
| 2020 | $5,631 +5.5% | $96,240 +3.3% |
| 2019 | $5,339 +7.9% | $93,170 |
| 2018 | $4,947 +5.8% | $93,170 +13.6% |
| 2017 | $4,675 -1.1% | $82,010 |
| 2016 | $4,729 -1% | $82,010 |
| 2015 | $4,776 +14.8% | $82,010 +13.8% |
| 2014 | $4,161 -0.5% | $72,060 |
| 2013 | $4,184 +1.6% | $72,060 |
| 2012 | $4,117 | $72,060 |
| 2011 | -- | -- |
| 2010 | -- | -- |
| 2009 | -- | -- |
| 2008 | $4,144 +1.3% | -- |
| 2007 | $4,089 +1.1% | -- |
| 2006 | $4,046 +7% | -- |
| 2005 | $3,782 +2.2% | -- |
| 2004 | $3,700 +9.4% | -- |
| 2003 | $3,381 +2.6% | -- |
| 2002 | $3,297 +1.1% | -- |
| 2001 | $3,260 +2.5% | -- |
| 2000 | $3,182 | -- |
Find assessor info on the county website
Neighborhood: 44011
Nearby homes
- $566,2005 bd4 ba3k sqft35333 Livingston Dr, Avon, OH 44011Off Market
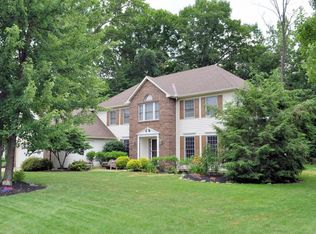
- $578,3004 bd4 ba2.8k sqft3322 Barrington Dr, Avon, OH 44011Off Market

- $454,3004 bd2 ba2.1k sqft3348 Barrington Dr, Avon, OH 44011Off Market
- $570,8004 bd2 ba2.6k sqft35296 Livingston Dr, Avon, OH 44011Off Market
- $484,0004 bd2 ba2.5k sqft35371 Livingston Dr, Avon, OH 44011Off Market
- $536,5004 bd3 ba2.7k sqft35334 Livingston Dr, Avon, OH 44011Off Market
- $496,9004 bd2 ba2.1k sqft3374 Barrington Dr, Avon, OH 44011Off Market
- $503,1004 bd2 ba2.1k sqft35282 Livingston Dr, Avon, OH 44011Off Market
Nearby schools
GreatSchools rating
- 10/10Avon Heritage South Elementary SchoolGrades: 3-5Distance: 1 mi
- 9/10Avon High SchoolGrades: 8-12Distance: 1.5 mi
- NAAvon East Elementary SchoolGrades: 1-2Distance: 1.1 mi
Schools provided by the listing agent
- District: Avon LSD - 4703
Source: MLS Now. This data may not be complete. We recommend contacting the local school district to confirm school assignments for this home.
Get a cash offer in 3 minutes
Find out how much your home could sell for in as little as 3 minutes with a no-obligation cash offer.
Estimated market value
$550,200
Get a cash offer in 3 minutes
Find out how much your home could sell for in as little as 3 minutes with a no-obligation cash offer.
Estimated market value
$550,200
- Ohio
- Lorain County
- Avon
- 44011
- 35295 Livingston Dr
Nearby cities
Nearby zip codes
Other Avon Topics
