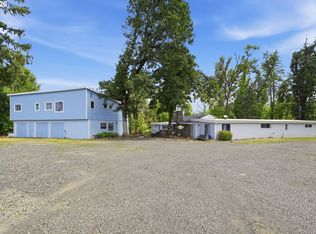
Enjoy country living on 6.5 private acres with this beautifully maintained single-level home tucked away on a private gated drive with very little road noise. Inside, you'll find oak flooring, a stunning vaulted ceiling, and an inviting open living space w/ brick accent wall and fireplace. The kitchen is equipped with newer stainless steel appliances and the home offers year-round comfort with a ductless heat pump. Recent updates include a new roof and exterior paint in 2026, fresh landscaping mulch, and a new well filtration system, providing added value and peace of mind. Outside, relax and entertain on the new Trex deck installed around the in-ground vinyl pool and outside the dining room area- complete with beautiful hand railing and stairs. (July 2026). A 2 car detached garage, workshop and large area w/ 3+ potential rooms for future ADU- accessory dwelling unit living under the recently roofed detached outbuilding in 2026. With a blend of privacy, modern updates, and usable acreage, this property presents a wonderful opportunity to enjoy the best of country living. Minutes for Interstate 5, RiverBend Hospital, the University of Oregon and more.
Pending
$750,000
35296 Highway 58, Pleasant Hill, OR 97455
3beds
1,875sqft
Residential, Single Family Residence
Built in 1971
6.52 Acres Lot
$719,200 Zestimate®
$400/sqft
$-- HOA
What's special
Single-level homePrivate gated driveStunning vaulted ceilingBrick accent wallOak flooringFresh landscaping mulchInviting open living space
- 106 days
- 142
- 3
Likely to sell faster than
Zillow last checked:
Listing updated:
Listed by:
Arica Mitchell contracts@songrealestate.com,
Song Real Estate
Source: RMLS (OR),MLS#: 149280480
Facts & features
Interior
Bedrooms & bathrooms
- Bedrooms: 3
- Bathrooms: 2
- Full bathrooms: 2
- Main level bathrooms: 2
Rooms
- Room types: Utility Room, Bedroom 2, Bedroom 3, Dining Room, Family Room, Kitchen, Living Room, Primary Bedroom
Primary bedroom
- Features: Bathroom, Closet, Wallto Wall Carpet
- Level: Main
Bedroom 2
- Features: Closet, Wallto Wall Carpet
- Level: Main
Bedroom 3
- Features: Hardwood Floors, Closet
- Level: Main
Dining room
- Features: Hardwood Floors
- Level: Main
Kitchen
- Features: Hardwood Floors
- Level: Main
Living room
- Features: Hardwood Floors, Vaulted Ceiling
- Level: Main
Heating
- Ceiling, Ductless
Cooling
- Has cooling: Yes
Appliances
- Included: Convection Oven, Dishwasher, Free-Standing Range, Free-Standing Refrigerator, Microwave, Stainless Steel Appliance(s), Water Softener, Electric Water Heater
- Laundry: Laundry Room
Features
- Ceiling Fan(s), High Ceilings, Vaulted Ceiling(s), Shower, Closet, Bathroom
- Flooring: Hardwood, Vinyl, Wall to Wall Carpet
- Windows: Aluminum Frames, Double Pane Windows, Vinyl Frames
- Basement: Crawl Space
- Number of fireplaces: 1
- Fireplace features: Wood Burning
Interior area
- Total structure area: 1,875
- Total interior livable area: 1,875 sqft
Video & virtual tour
Property
Parking
- Total spaces: 2
- Parking features: Driveway, RV Access/Parking, Detached
- Garage spaces: 2
- Has uncovered spaces: Yes
Accessibility
- Accessibility features: Main Floor Bedroom Bath, One Level, Utility Room On Main, Walkin Shower, Accessibility
Features
- Levels: One
- Stories: 1
- Patio & porch: Deck
- Exterior features: Yard
- Has private pool: Yes
- Has view: Yes
- View description: Seasonal, Trees/Woods
Lot
- Size: 6.52 Acres
- Features: Level, Private, Sprinkler, Acres 5 to 7
Details
- Additional structures: Outbuilding, RVParking, Workshop
- Additional parcels included: 0574879
- Parcel number: 1001799
- Zoning: RR5
Construction
Type & style
- Home type: SingleFamily
- Architectural style: Craftsman
- Property subtype: Residential, Single Family Residence
Materials
- Board & Batten Siding
- Foundation: Concrete Perimeter
- Roof: Composition
Condition
- Approximately
- New construction: No
- Year built: 1971
Utilities & green energy
- Sewer: Septic Tank, Standard Septic
- Water: Well
- Utilities for property: Satellite Internet Service
Community & HOA
Community
- Security: Security Lights
- Subdivision: Pleasant Hill
HOA
- Has HOA: No
Location
- Region: Pleasant Hill
Financial & listing details
- Price per square foot: $400/sqft
- Tax assessed value: $671,204
- Annual tax amount: $4,460
- Date on market: 6/15/2026
- Cumulative days on market: 106 days
- Listing terms: Cash,Conventional,VA Loan
- Road surface type: Gravel
Estimated market value
$719,200
$683,000 - $755,000
$2,700/mo
Price history
| Date | Event | Price |
|---|---|---|
| 9/1/2026 | Pending sale | $750,000$400/sqft |
Source:  RMLS (OR) #149280480 Report a problem RMLS (OR) #149280480 Report a problem | ||
| 6/15/2026 | Listed for sale | $750,000$400/sqft |
Source: RMLS (OR) #149280480 Report a problem | ||
Public tax history
| Year | Property taxes | Tax assessment |
|---|---|---|
| 2025 | $4,461 +2.2% | $402,872 +3% |
| 2024 | $4,364 +16.1% | $391,138 +3% |
| 2023 | $3,758 +0.8% | $379,746 +3% |
| 2022 | $3,729 +3.1% | $368,686 +3% |
| 2021 | $3,616 +5% | $357,948 +3% |
| 2020 | $3,442 +5.9% | $347,523 +3% |
| 2019 | $3,252 0% | $337,401 +3% |
| 2018 | $3,253 | $327,574 +3% |
| 2017 | $3,253 +6.5% | $318,033 +3% |
| 2016 | $3,054 +3.1% | $308,770 +3% |
| 2015 | $2,962 +2.7% | $299,777 +3% |
| 2014 | $2,884 +6.6% | $291,046 +3% |
| 2013 | $2,707 +8.6% | $282,569 +3% |
| 2012 | $2,493 | $274,339 +3% |
| 2011 | -- | $266,349 +3% |
| 2010 | -- | $258,591 +3% |
| 2009 | -- | $251,059 +3% |
| 2008 | -- | $243,747 +3% |
| 2007 | -- | $236,648 +3% |
| 2006 | -- | $229,755 +3% |
| 2005 | -- | $223,063 +3% |
| 2004 | -- | $216,566 +3% |
| 2003 | -- | $210,258 +3% |
| 2002 | -- | $204,134 +3% |
| 2001 | -- | $198,188 +3% |
| 2000 | -- | $192,416 |
Find assessor info on the county website
Monthly payment
Est. payment
Payment breakdown
Explore the cost of this home by adjusting the details. Changes won't be saved.Climate risks
Neighborhood: 97455
Nearby schools
Schools provided by the listing agent
- Elementary: Pleasant Hill
- Middle: Pleasant Hill
- High: Pleasant Hill
Source: RMLS (OR). This data may not be complete. We recommend contacting the local school district to confirm school assignments for this home.
Similar homes
- $749,5004 bd3 ba2.8k sqft37340 Camp Creek Rd, Springfield, OR 97478Active
 MLS ID #460226261, Felicia Mondragon, Keller Williams Realty Eugene and Springfield. RMLS (OR)
 - $800,0003 bd2 ba2.2k sqft91471 N Coburg Rd, Eugene, OR 97408Active
 MLS ID #277011761, Nicole Ferrell, Triple Oaks Realty LLC. RMLS (OR)
 - $919,0003 bd2 ba1.7k sqft37410 Hills Creek Rd, Springfield, OR 97478Active
 MLS ID #563428538, Alex Rosenbaum, eXp Realty LLC. RMLS (OR)
 - $650,0003 bd2 ba1.7k sqft91240 Leavitt Ln, Springfield, OR 97478Active
 MLS ID #326545637, Galand Haas, Keller Williams Realty Eugene and Springfield. RMLS (OR)
 - $909,0003 bd3 ba2.5k sqft35885 Ellington Dr, Springfield, OR 97478ActiveMLS ID #415347328, Kim Arscott, Premiere Property Group LLC. RMLS (OR)
- $675,0003 bd2 ba1.5k sqft77328 London Rd, Cottage Grove, OR 97424ActiveMLS ID #185546392, William Johnson, William E Johnson. RMLS (OR)
- $799,0005 bd2 ba2.2k sqft33530 Molitor Ranch Rd, Cottage Grove, OR 97424ActiveMLS ID #586350424, Jodie Vanderbeck, Hybrid Real Estate. RMLS (OR)
- $725,0003 bd2 ba1.9k sqft32120 Coburg Bottom Loop Rd, Eugene, OR 97408ActiveMLS ID #181369586, Patty Gilstrap, Hybrid Real Estate. RMLS (OR)
- $725,0006 bd3 ba2.6k sqft28208 Cottage Grove Lorane Rd, Cottage Grove, OR 97424ActiveMLS ID #646904863, Kelly Fontaine, Windermere RE Lane County. RMLS (OR)
- $679,9003 bd2 ba1.8k sqft81018 Lost Creek Rd, Dexter, OR 97431ActiveMLS ID #378540154, Debi Douglass, ICON Real Estate Group. RMLS (OR)
- $899,9993 bd2 ba2.1k sqft41743 Deerhorn Rd, Springfield, OR 97478ActiveMLS ID #441157221, Daren Roberts, Windermere RE Lane County. RMLS (OR)
- $740,0004 bd3 ba2.7k sqft721 Brookside Dr, Eugene, OR 97405ActiveMLS ID #253438582, Nicola Calvert, United Real Estate Properties. RMLS (OR)
- $895,0004 bd3 ba2.5k sqft39141 Easton Ln, Springfield, OR 97478ActiveMLS ID #720488524, Judy Casad, Windermere RE Lane County. RMLS (OR)
- $639,0004 bd3 ba2.2k sqft75 Marlboro Ln, Eugene, OR 97405ActiveMLS ID #330572703, Mara Gregory, Keller Williams Realty Eugene and Springfield. RMLS (OR)
- $654,9003 bd2 ba2.1k sqft39200 Camp Creek Rd, Springfield, OR 97478ActiveMLS ID #123558149, Daniel Gandee, Real Broker. RMLS (OR)
- $699,0003 bd3 ba2.7k sqft350 Loma Linda Ln, Eugene, OR 97405ActiveMLS ID #399512913, Julie Sonam, Hearthstone Real Estate. RMLS (OR)
- $627,0003 bd2 ba2.1k sqft1680 Westover Dr, Eugene, OR 97403ActiveMLS ID #141509330, Lara Fernandez, United Real Estate Properties. RMLS (OR)
- $725,0004 bd3 ba2.5k sqft1865 Tabor St, Eugene, OR 97401ActiveMLS ID #736561401, Allison Davis, Triple Oaks Realty LLC. RMLS (OR)
- $650,0003 bd3 ba1.7k sqft1665 Adkins St, Eugene, OR 97401ActiveMLS ID #665484963, Jo Ann Zebrowski, RE/MAX Integrity. RMLS (OR)
- $525,0003 bd3 ba2.3k sqft755 S 47th Pl, Springfield, OR 97478ActiveMLS ID #589252394, Caroline Lind, Triple Oaks Realty LLC. RMLS (OR)
