Welcome to this charming 3-bedroom brick townhouse condo, where style, comfort, and convenience come together seamlessly. The home features beautiful hardwood floors throughout and includes a finished basement—perfect for a home office, gym, or entertainment area. The primary suite boasts a spacious walk-in closet, while a second bedroom also offers its own walk-in closet, providing extra storage and versatility. With well-sized rooms and a thoughtful layout, this condo is perfect for families, professionals, or anyone seeking a stylish yet functional living space. Centrally located in a vibrant and well-connected neighborhood, this townhouse places you just minutes away from top-rated schools, shopping centers, dining options, and entertainment venues. Whether you're running errands or enjoying a night out, everything you need is within easy reach. This home offers more than just a place to live—it provides a lifestyle full of convenience and comfort.
Sold for $160,000
$160,000
35296 Terrybrook Dr, Sterling Heights, MI 48312
3beds
1,600sqft
Condominium, Townhouse
Built in 1973
-- sqft lot
$164,100 Zestimate®
$100/sqft
$1,969 Estimated rent
Home value
$164,100
$153,000 - $177,000
$1,969/mo
Zestimate® history
Owner options
List your home for rent
$1,969/mo
Rent Zestimate®
Find your next renter with Zillow Rental Manager. Plus, with online applications, you can quickly screen prospective tenants – for free.
$1,969/mo
Rent Zestimate®
Refinance and save
$1,483/mo
Est. payment
Refinancing to a lower rate could help reduce your monthly payments and save thousands over the life of the loan.
$1,483/mo
Est. payment
Explore your selling options
Work with a Zillow partner agent
Leverage their expertise and Zillow's premium Showcase listings to get your home seen by more buyers.
Get startedList with your own agent
Get your home in front of millions of buyers by listing it on Zillow.
Learn how to do itSell it yourself
Take full control of how buyers see your home on Zillow by listing For Sale by Owner (FSBO).
List your homeWhat's special
Zillow last checked:
Listing updated:
Listed by:
Ryan Johnson 586-855-8743,
Berkshire Hathaway HomeServices Kee Realty
Bought with:
Khalil Chiha, 6501409440
RE/MAX First
Source: MiRealSource,MLS#: 50176868 Originating MLS: MiRealSource
Originating MLS: MiRealSourceFacts & features
Interior
Bedrooms & bathrooms
- Bedrooms: 3
- Bathrooms: 2
- Full bathrooms: 1
- 1/2 bathrooms: 1
Rooms
- Room types: Breezeway, Family Room, Master Bedroom, First Flr Lavatory, Second Flr Full Bathroom, Dining "L"
Bedroom 1
- Level: Second
- Area: 130
- Dimensions: 13 x 10
Bedroom 2
- Level: Second
- Area: 108
- Dimensions: 12 x 9
Bedroom 3
- Level: Second
- Area: 90
- Dimensions: 10 x 9
Bathroom 1
- Level: Second
- Area: 54
- Dimensions: 9 x 6
Dining room
- Level: Entry
- Area: 70
- Dimensions: 10 x 7
Kitchen
- Level: Entry
- Area: 49
- Dimensions: 7 x 7
Living room
- Level: Entry
- Area: 297
- Dimensions: 27 x 11
Heating
- Forced Air, Natural Gas
Cooling
- Ceiling Fan(s), Central Air, Exhaust Fan
Appliances
- Included: Dishwasher, Disposal, Range/Oven, Washer, Gas Water Heater
Features
- Walk-In Closet(s)
- Flooring: Ceramic Tile, Hardwood
- Windows: Storms/Screens
- Basement: Finished,Partially Finished,Concrete
- Has fireplace: No
Interior area
- Total structure area: 1,800
- Total interior livable area: 1,600 sqft
- Finished area above ground: 1,200
- Finished area below ground: 400
Property
Parking
- Total spaces: 1
- Parking features: 1 Space, Unassigned
Features
- Levels: Two
- Stories: 2
- Patio & porch: Porch
- Exterior features: Lawn Sprinkler, Sidewalks, Street Lights, Garden
- Frontage type: Road
- Frontage length: 0
Lot
- Features: Sidewalks
Details
- Parcel number: 101027351175
- Zoning description: Residential
- Special conditions: Private
Construction
Type & style
- Home type: Townhouse
- Property subtype: Condominium, Townhouse
Materials
- Brick
- Foundation: Basement, Concrete Perimeter
Condition
- Year built: 1973
Utilities & green energy
- Electric: 100 Amp Service
- Sewer: Public Sanitary
- Water: Public
- Utilities for property: Cable/Internet Avail., Cable Available, Electricity Available, Electricity Connected, Natural Gas Available, Natural Gas Connected, Phone Available, Sewer Available, Sewer Connected, Water Available, Water Connected
Community & HOA
Community
- Subdivision: Sterling Woods Condo #668
HOA
- Has HOA: Yes
- Amenities included: Maintenance Grounds, Park, Playground, Sidewalks, Street Lights
- Services included: HOA, Maintenance Grounds, Snow Removal, Trash, Maintenance Structure
- HOA fee: $395 monthly
- HOA phone: 586-228-1060
Location
- Region: Sterling Heights
Financial & listing details
- Price per square foot: $100/sqft
- Tax assessed value: $131,600
- Annual tax amount: $2,433
- Date on market: 6/2/2025
- Cumulative days on market: 45 days
- Listing agreement: Exclusive Right To Sell
- Listing terms: Cash,Conventional,FHA,VA Loan
- Road surface type: Paved
Price history
| Date | Event | Price |
|---|---|---|
| 8/4/2025 | Sold | $160,000$100/sqft |
Source:  MiRealSource #50176868 Report a problem MiRealSource #50176868 Report a problem | ||
| 7/21/2025 | Pending sale | $160,000$100/sqft |
Source: MiRealSource #50176868 Report a problem | ||
| 7/3/2025 | Price change | $160,000-5.9%$100/sqft |
Source: MiRealSource #50176868 Report a problem | ||
| 6/20/2025 | Listed for sale | $170,000$106/sqft |
Source: MiRealSource #50176868 Report a problem | ||
| 6/16/2025 | Pending sale | $170,000$106/sqft |
Source: MiRealSource #50176868 Report a problem | ||
| 6/12/2025 | Price change | $170,000-5.6%$106/sqft |
Source: MiRealSource #50176868 Report a problem | ||
| 6/5/2025 | Listed for sale | $180,000+63.6%$113/sqft |
Source: MiRealSource #50176868 Report a problem | ||
| 11/5/2018 | Sold | $110,000-8.3%$69/sqft |
Source: Public Record Report a problem | ||
| 8/30/2018 | Price change | $119,900-4%$75/sqft |
Source: Real Living Kee Realty #218082316 Report a problem | ||
| 8/23/2018 | Listed for sale | $124,900+30.8%$78/sqft |
Source: Real Living Kee Realty #218082316 Report a problem | ||
| 4/3/2006 | Sold | $95,500-18.4%$60/sqft |
Source: MiRealSource #369414 Report a problem | ||
| 10/22/2004 | Sold | $117,082+0.1%$73/sqft |
Source: Public Record Report a problem | ||
| 11/3/2003 | Sold | $117,000$73/sqft |
Source: Public Record Report a problem | ||
Public tax history
| Year | Property taxes | Tax assessment |
|---|---|---|
| 2025 | $2,434 +5.1% | $65,800 +7.9% |
| 2024 | $2,315 +7.1% | $61,000 +5% |
| 2023 | $2,161 -3.7% | $58,100 +13.3% |
| 2022 | $2,244 | $51,300 +2.8% |
| 2021 | -- | $49,900 -2.9% |
| 2020 | -- | $51,400 +6% |
| 2019 | -- | $48,500 +8.3% |
| 2018 | $1,174 | $44,800 +1.8% |
| 2017 | -- | $44,000 |
| 2016 | -- | $44,000 +38.8% |
| 2015 | -- | $31,700 +56.9% |
| 2014 | -- | $20,200 |
| 2012 | -- | -- |
| 2009 | -- | -- |
| 2001 | $1,669 | $47,300 |
Find assessor info on the county website
Neighborhood: 48312
Nearby homes
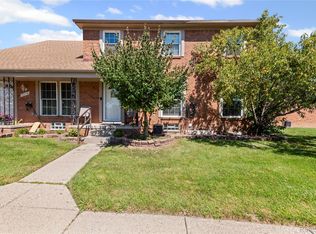
- $175,0003 bd2 ba1.2k sqft35216 Taffy Dr, Sterling Heights, MI 48312Sold
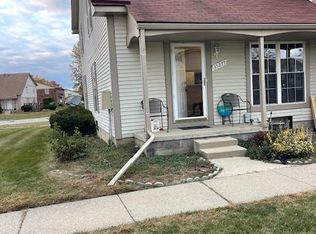
- $120,0001 bd1 ba900 sqft35277 Terrybrook Dr, Sterling Heights, MI 48312Sold
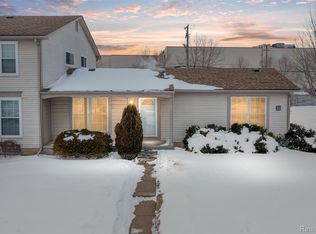
- $157,0002 bd1 ba840 sqft35335 Tall Oaks Dr, Sterling Heights, MI 48312Sold
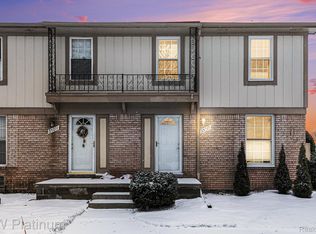
- $142,0002 bd1 ba800 sqft35213 Taffy Dr, Sterling Heights, MI 48312Sold
- $171,0003 bd2 ba1.8k sqft8841 Sunrise Dr, Sterling Heights, MI 48312Sold
- $177,0003 bd2 ba1.2k sqft35517 Turner Dr, Sterling Heights, MI 48312Sold
- $141,0002 bd1 ba800 sqft35215 Taffy Dr, Sterling Heights, MI 48312Sold
- $145,0002 bd1 ba840 sqft35252 Terrybrook Dr, Sterling Heights, MI 48312Sold
Nearby schools
GreatSchools rating
- 4/10Willow Woods Elementary SchoolGrades: PK-5Distance: 0.2 mi
- 5/10Carleton Middle SchoolGrades: 6-8Distance: 0.3 mi
- 6/10Sterling Heights Senior High SchoolGrades: 9-12Distance: 1.2 mi
Schools provided by the listing agent
- District: Warren Consolidated Schools
Source: MiRealSource. This data may not be complete. We recommend contacting the local school district to confirm school assignments for this home.
Get a cash offer in 3 minutes
Find out how much your home could sell for in as little as 3 minutes with a no-obligation cash offer.
Estimated market value
$164,100
Get a cash offer in 3 minutes
Find out how much your home could sell for in as little as 3 minutes with a no-obligation cash offer.
Estimated market value
$164,100
- Michigan
- Macomb County
- Sterling Heights
- 48312
- 35296 Terrybrook Dr
Nearby cities
Nearby zip codes
Other Sterling Heights Topics
- Apartments for Rent in 48312
- Houses for Sale in 48312
- Houses for Rent in 48312
- 48312 Real Estate
- Sterling Heights Condos
- Houses for Sale in Sterling Heights
- Newest Listings in Sterling Heights
- Sterling Heights Home Values
- Sterling Heights Real Estate Agents
- Sterling Heights Refinance
- Sterling Heights Mortgage Rates
