Skip main navigation
Closed
  • Listed by: Keller Williams Realty-Metropolitan
    Bought with: Keller Williams Realty-Metropolitan
    $725,000

    353-355 Laurel Street, Manchester, NH 03103

    7beds
    2,865sqft
    Multi Family
    Built in 1920
    -- sqft lot
    $741,200 Zestimate®
    $253/sqft
    $2,094 Estimated rent

    Home value

    $741,200

    $682,000 - $808,000

    $2,094/mo

    Zestimate® history
    Loading
    Loading...

    Owner options

    List your home for rent

    $2,094/mo

    Rent Zestimate®

    Find your next renter with Zillow Rental Manager. Plus, with online applications, you can quickly screen prospective tenants – for free.

    Learn more

    $2,094/mo

    Rent Zestimate®

    Refinance and save

    $3,977/mo

    Est. payment

    Refinancing to a lower rate could help reduce your monthly payments and save thousands over the life of the loan.

    See today's rates

    $3,977/mo

    Est. payment

    Explore your selling options

    Work with a Zillow partner agent

    Leverage their expertise and Zillow's premium Showcase listings to get your home seen by more buyers.

    Get started

    List with your own agent

    Get your home in front of millions of buyers by listing it on Zillow.

    Learn how to do it

    Sell it yourself

    Take full control of how buyers see your home on Zillow by listing For Sale by Owner (FSBO).

    List your home

    What's special

    Spacious front unitNew flooringNew deckCorner lot
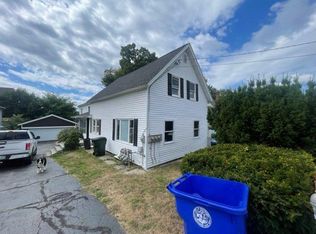
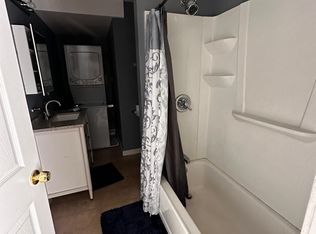
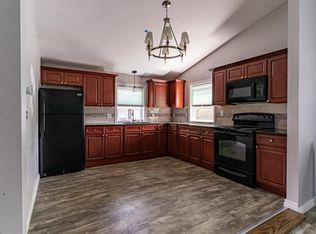
    Unlock the potential of this versatile and income-generating multi-family property, ideally situated on a corner lot in one of Manchester's established neighborhoods. Featuring three fully rented units with month-to-month leases, this property is perfect for both seasoned investors and savvy owner-occupants. The spacious front unit lives like a single-family home, offering 4-5 bedrooms on 2 levels and plenty of room to spread out. A charming 2-bedroom unit and a cozy 1-bedroom second-floor unit round out the back half of the property, providing a range of rental options. A detached 2-car garage adds even more value, offering potential for additional passive income or extra storage. With two driveways and ample off-street parking, convenience is a key feature. Recent improvements include new flooring, some cosmetic updates and a new deck, plus peace of mind with a roof and appliances all under 10 years old. Whether you're looking to expand your portfolio or live in one unit while generating income from the others, this turnkey property is ready to perform. Tenant occupied, therefore showings will be limited to open house times only.

    Zillow last checked:

    Listing updated:

    Listed by:

    Amanda Plecinoga,

    Keller Williams Realty-Metropolitan 603-232-8282

    Bought with:

    Kathy McCarthy

    Keller Williams Realty-Metropolitan

    Source: PrimeMLS,MLS#: 5043589MLS Logo

    Facts & features

    Interior

    Bedrooms & bathrooms
    • Bedrooms: 7
    • Bathrooms: 3
    • Full bathrooms: 3
    Heating
    • Natural Gas, Baseboard, Hot Water
    Cooling
    • None
    Appliances
    • Included: Natural Gas Water Heater, Water Heater off Boiler, Separate Water Heater
    Features
    • Flooring: Carpet, Hardwood, Tile, Wood
    • Basement: Unfinished,Interior Access,Interior Entry
    Interior area
    • Total structure area: 4,687
    • Total interior livable area: 2,865 sqft
    • Finished area above ground: 2,865
    • Finished area below ground: 0

    Property

    Parking
    • Total spaces: 2
    • Parking features: Paved, Driveway, Garage, Leased, Off Street
    • Garage spaces: 2
    • Has uncovered spaces: Yes
    Features
    • Levels: Two
    • Exterior features: Deck
    • Frontage length: Road frontage: 109
    Lot
    • Size: 8,712 sqft
    • Features: City Lot, Corner Lot, Near Shopping, Neighborhood
    Details
    • Zoning description: R-3

    Construction

    Type & style
    • Home type: MultiFamily
    • Property subtype: Multi Family
    Materials
    • Wood Frame, Vinyl Siding
    • Foundation: Block, Brick, Concrete
    • Roof: Architectural Shingle
    Condition
    • New construction: No
    • Year built: 1920

    Utilities & green energy

    • Electric: 100 Amp Service, Circuit Breakers
    • Sewer: Public Sewer
    • Water: Public
    • Utilities for property: Cable Available, Gas On-Site

    Community & neighborhood

    Location
    • Region: Manchester

    Other

    Other facts
    • Road surface type: Paved

    Price history

    DateEventPrice
    7/17/2025Sold$725,000-3.3%$253/sqft
    Source: PrimeMLS #5043589 Report a problem
    5/29/2025Listed for sale$750,000+29.3%$262/sqft
    Source: PrimeMLS #5043589 Report a problem
    6/9/2023Listing removed--
    Source: PrimeMLS #4955790 Report a problem
    6/6/2023Listed for sale$580,000$202/sqft
    Source: PrimeMLS #4955790 Report a problem

    Public tax history

    Tax history is unavailable.

    Neighborhood: Hallsville

    Nearby schools

    GreatSchools rating
    Schools provided by the listing agent
    • Elementary: McDonough School
    • Middle: Hillside Middle School
    • High: Manchester Central High Sch
    • District: Manchester Sch Dst SAU #37

    Source: PrimeMLS. This data may not be complete. We recommend contacting the local school district to confirm school assignments for this home.

    Get a cash offer in 3 minutes
    Find out how much your home could sell for in as little as 3 minutes with a no-obligation cash offer.
    Estimated market value
    $741,200
    Get a cash offer in 3 minutes
    Find out how much your home could sell for in as little as 3 minutes with a no-obligation cash offer.
    Estimated market value
    $741,200