Skip main navigation
Active
  • $196,900

    353 3rd St NW, Barberton, OH 44203

    3beds
    1,170sqft
    : 
    Loading
    Get pre-qualified
    Single Family Residence
    Built in 1903
    3,310 Square Feet Lot
    $-- Zestimate®
    $168/sqft
    $-- HOA

    What's special

    Open-concept layoutConvenient first-floor laundryExtended built-in buffetGranite countertopsInviting front porchBeautifully renovated kitchenBeautifully renovated interior
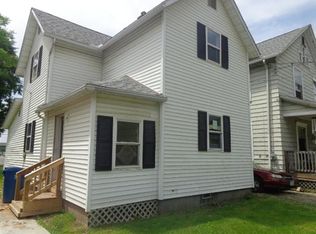
    From the inviting front porch to the beautifully renovated interior, this 3-bedroom, 2-bath home has been updated with quality craftsmanship and thoughtful attention to detail. Extensive improvements include new electrical, new plumbing, a new furnace, a new continuous (tankless) hot water heater, newer windows, newer siding, and much more—making this home truly move-in ready. The open-concept layout makes the most of every square foot. The beautifully renovated kitchen features granite countertops, brand-new stainless steel appliances, and an extended built-in buffet that provides exceptional prep space, storage, and a convenient serving area. The adjoining living room is highlighted by a sleek electric fireplace, creating an inviting space to gather with family and friends. The functional layout also includes convenient first-floor laundry and two beautifully updated full bathrooms. From the mechanical systems to the finishes, the quality of this renovation is evident throughout the home. Simply unpack and start enjoying everything this beautifully renovated home has to offer.
    16 days
    |
    522
    |
    34
    |

    Zillow last checked:

    Listing updated:

    Listed by:

    Melissa Ritter 330-730-6087 mritter@stoufferrealty.com,

    Berkshire Hathaway HomeServices Stouffer Realty

    Source: MLS Now,MLS#: 5222865MLS LogoOriginating MLS: Akron Cleveland Association of REALTORS

    Loading...

      Facts & features

      Interior

      Bedrooms & bathrooms
      • Bedrooms: 3
      • Bathrooms: 2
      • Full bathrooms: 2
      • Main level bathrooms: 1
      • Main level bedrooms: 1
      Heating
      • Forced Air, Gas
      Cooling
      • Ceiling Fan(s)
      Appliances
      • Included: Dishwasher, Disposal, Microwave, Range, Refrigerator
      • Laundry: Main Level
      Features
      • Breakfast Bar, Ceiling Fan(s), Granite Counters, Open Floorplan, Recessed Lighting
      • Basement: Full,Unfinished,Sump Pump
      • Has fireplace: No
      Interior area
      • Total structure area: 1,170
      • Total interior livable area: 1,170 sqft
      • Finished area above ground: 1,170
      Video & virtual tour

      Property

      Parking
      • Parking features: Driveway
      Features
      • Levels: Two
      • Stories: 2
      Lot
      • Size: 3,310 Square Feet
      Details
      • Parcel number: 0117506
      • Special conditions: Standard

      Construction

      Type & style
      • Home type: SingleFamily
      • Architectural style: Other
      • Property subtype: Single Family Residence
      Materials
      • Aluminum Siding, Vinyl Siding
      • Roof: Asphalt,Fiberglass
      Condition
      • Year built: 1903

      Utilities & green energy

      • Sewer: Public Sewer
      • Water: Public

      Community & HOA

      Community
      • Security: Carbon Monoxide Detector(s), Smoke Detector(s)
      HOA
      • Has HOA: No
      Location
      • Region: Barberton

      Financial & listing details

      • Price per square foot: $168/sqft
      • Tax assessed value: $11,260
      • Annual tax amount: $330
      • Date on market: 7/1/2026
      • Cumulative days on market: 16 days
      • Listing terms: Cash,Conventional,FHA,VA Loan

        Estimated market value

        Not available

        Estimated sales range

        Not available

        Not available

        Price history

        DateEventPrice
        7/1/2026Listed for sale$196,900+347.5%$168/sqft
        Source: MLS Now #5222865 Report a problem
        6/4/2025Sold$44,000+10%$38/sqft
        Source: MLS Now #5125458 Report a problem
        6/4/2025Pending sale$40,000$34/sqft
        Source: MLS Now #5123048 Report a problem
        5/26/2025Contingent$40,000$34/sqft
        Source: MLS Now #5125458 Report a problem
        5/23/2025Listed for sale$40,000-50%$34/sqft
        Source: MLS Now #5123048 Report a problem
        9/23/2013Sold$80,000+433.3%$68/sqft
        Source: Public Record Report a problem
        9/27/2011Sold$15,000$13/sqft
        Source: Public Record Report a problem

        Public tax history

        YearProperty taxesTax assessment
        2025$261 -1.8%$3,950 -22.1%
        2024$266 +2%$5,070
        2023$260 +12.8%$5,070 +29.9%
        2022$231 +0.1%$3,903
        2021$231 $3,903
        2020-- $3,903 -1%
        2019$252 +1.5%$3,941 -0.2%
        2018$249 -70.2%$3,950 -65.4%
        2017$836 $11,420 -12.8%
        2016$836 $13,100
        2015$836 +0.5%$13,100
        2014$831 +3.5%$13,100 -0.2%
        2013$804 +15.5%$13,130
        2012$696 +0.5%$13,130 +0%
        2011$692 -15.7%$13,125 -21.2%
        2010$821 $16,660
        2009-- $16,660
        2008$828 +23.1%$16,660 +3.7%
        2007$672 +5.4%$16,059
        2006$638 -4.7%$16,059
        2005$670 $16,059 +10%
        2004-- $14,599
        2003$514 +0.2%$14,599
        2002$513 -4.4%$14,599 +8.2%
        2001$536 +8.1%$13,493
        2000$496 $13,493
        Find assessor info on the county website

        Monthly payment

        Est. payment

        Payment breakdown

        Explore the cost of this home by adjusting the details. Changes won't be saved.
        All calculations are estimates and provided by Zillow, Inc. for informational purposes only. Actual amounts may vary.
        HOA fees may include property taxes on listings classified as Co-Ops. Contact the listing agent and/or owner for fee details.
        Mortgage interest rates are dependent on a number of factors, including credit score, down payment, and repayment length. Interest rate data provided by Zillow Group Marketplace, Inc. as of 1/1/1970 from various mortgage lenders with which we have lead or other similar arrangements; the Estimated Payment is an average of those rates.
        See how much you could borrow to make a competitive offer.

        Climate risks

        Neighborhood: 44203

        Getting around

        78 / 100
        Very Walkable
        52 / 100
        Bikeable

        Nearby schools

        GreatSchools rating
        Schools provided by the listing agent
        • District: Barberton CSD - 7702

        Source: MLS Now. This data may not be complete. We recommend contacting the local school district to confirm school assignments for this home.

        A local agent can set up tours, give advice and negotiate with sellers.

        Browse local experts