Cottage in the Woods! Tucked away on a beautiful 1.16-acre lot in the coveted South of Grand neighborhood, this charming 3-bedroom, 4-bath home feels like a private retreat while still being close to everything. Surrounded by mature trees, perennials, stone waterfall and a refurbished garden pond (2026), the setting is truly something special. Inside, you’ll find newly refinished hardwood floors (2026), fresh paint throughout nearly the entire interior and exterior (2026), some newer windows and a living room featuring a brand-new fireplace and façade (2026). The kitchen offers plenty of space to cook and gather with newer refrigerator, range and dishwasher, while the enclosed porch is perfect for morning coffee or enjoying the peaceful wooded surroundings. The spacious primary suite features a walk-in closet and private bath with radiant floor heat. Big-ticket updates include a newer roof, two newer HVAC systems and an entirely new electrical panel in 2025. Other updates include newer PEX plumbing, spray foam attic insulation, water softener, reverse-osmosis system, whole-house vac, irrigation and invisible fence. Enjoy the private feel of your own wooded retreat, yet minutes from downtown, schools, parks, bike trails, shopping and restaurants. A little bit cottage, a little bit retreat—and a whole lot to love!
For sale
Price cut: $25K (10/5)
$599,999
353 52nd St, Des Moines, IA 50312
3beds
1,739sqft
Single Family Residence
Built in 1975
1.16 Acres Lot
$-- Zestimate®
$345/sqft
$-- HOA
What's special
Stone waterfallNewly refinished hardwood floorsSurrounded by mature treesWalk-in closetSpacious primary suiteNewer roofInvisible fence
- 15 days
- 5,263
- 503
Likely to sell faster than
Zillow last checked:
Listing updated:
Listed by:
Erickson, Angela J (515)770-3689,
Realty ONE Group Impact
Source: DMMLS,MLS#: 749705 Originating MLS: Des Moines Area Association of REALTORS
Originating MLS: Des Moines Area Association of REALTORSFacts & features
Interior
Bedrooms & bathrooms
- Bedrooms: 3
- Bathrooms: 4
- Full bathrooms: 1
- 3/4 bathrooms: 1
- 1/2 bathrooms: 2
Heating
- Forced Air, Gas, Natural Gas
Cooling
- Central Air
Appliances
- Included: Dryer, Dishwasher, Refrigerator, Stove, Washer
- Laundry: Main Level
Features
- Dining Area, Eat-in Kitchen, Window Treatments
- Flooring: Carpet, Hardwood, Tile
- Number of fireplaces: 1
- Fireplace features: Gas, Vented
Interior area
- Total structure area: 1,739
- Total interior livable area: 1,739 sqft
Property
Parking
- Total spaces: 2
- Parking features: Attached, Garage, Two Car Garage
- Attached garage spaces: 2
Features
- Levels: One and One Half
- Stories: 1.5
- Patio & porch: Deck, Open, Patio
- Exterior features: Deck, Fire Pit, Sprinkler/Irrigation, Patio, Storage
- Fencing: Chain Link,Wood
Lot
- Size: 1.16 Acres
- Dimensions: 170 x 296
- Features: Pond on Lot
Details
- Additional structures: Storage
- Parcel number: 09007449013001
- Zoning: R
Construction
Type & style
- Home type: SingleFamily
- Architectural style: A-Frame,One and One Half Story
- Property subtype: Single Family Residence
Materials
- Brick, Wood Siding
- Foundation: Block
- Roof: Asphalt,Shingle
Condition
- Resale
- New construction: No
- Year built: 1975
Utilities & green energy
- Sewer: Public Sewer
- Water: Public
Community & HOA
HOA
- Has HOA: No
Location
- Region: Des Moines
Financial & listing details
- Price per square foot: $345/sqft
- Tax assessed value: $554,700
- Annual tax amount: $10,456
- Date on market: 9/22/2026
- Cumulative days on market: 16 days
- Listing terms: Cash,Conventional,FHA,VA Loan
Estimated market value
Not available
Estimated sales range
Not available
Not available
Price history
| Date | Event | Price |
|---|---|---|
| 10/5/2026 | Price change | $599,999-4%$345/sqft |
Source:  DMMLS #749705 Report a problem DMMLS #749705 Report a problem | ||
| 9/22/2026 | Listed for sale | $625,000+95.3%$359/sqft |
Source: DMMLS #749705 Report a problem | ||
| 7/11/2012 | Sold | $320,000-5.6%$184/sqft |
Source: DMMLS #385450 Report a problem | ||
| 6/29/2011 | Price change | $339,000-9.1%$195/sqft |
Source: Iowa Realty Co., Inc. #385450 Report a problem | ||
| 6/4/2011 | Listed for sale | $373,000-5.4%$214/sqft |
Source: Iowa Realty Co., Inc. #385450 Report a problem | ||
| 8/2/2007 | Sold | $394,500$227/sqft |
Source: Public Record Report a problem | ||
Public tax history
| Year | Property taxes | Tax assessment |
|---|---|---|
| 2025 | $9,766 +2.1% | $554,700 +11.7% |
| 2024 | $9,566 -3.6% | $496,700 |
| 2023 | $9,928 +0.8% | $496,700 +15.5% |
| 2022 | $9,850 +1.7% | $430,100 |
| 2021 | $9,690 -3.7% | $430,100 +8.4% |
| 2020 | $10,062 +6.3% | $396,900 |
| 2019 | $9,462 +1.1% | $396,900 +10.1% |
| 2018 | $9,360 | $360,600 |
| 2017 | $9,360 +10.2% | $360,600 +8.9% |
| 2016 | $8,496 | $331,100 |
| 2015 | $8,496 +6.5% | $331,100 +6.3% |
| 2014 | $7,978 | $311,600 |
| 2013 | -- | $311,600 -5% |
| 2012 | -- | $328,000 -3% |
| 2011 | -- | $338,000 +0.6% |
| 2010 | -- | $336,100 |
| 2009 | -- | $336,100 +3.7% |
| 2008 | -- | $324,000 |
| 2007 | -- | $324,000 +3.2% |
| 2006 | -- | $314,100 |
| 2005 | -- | $314,100 +14.3% |
| 2003 | -- | $274,750 +4.6% |
| 2002 | -- | $262,610 |
| 2001 | -- | $262,610 |
Find assessor info on the county website
Monthly payment
Est. payment
Payment breakdown
Explore the cost of this home by adjusting the details. Changes won't be saved.Climate risks
Neighborhood: Westwood
Nearby schools
Schools provided by the listing agent
- District: Des Moines Independent
Source: DMMLS. This data may not be complete. We recommend contacting the local school district to confirm school assignments for this home.

Similar homes
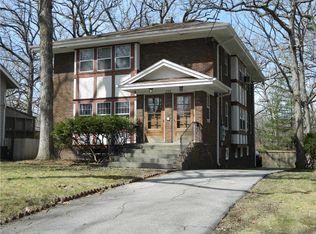
- $599,0003 bd4 ba2.2k sqft36 30th St, Des Moines, IA 50312For Sale
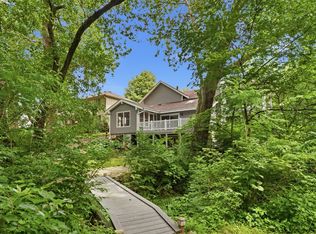 MLS ID #741936, Micole Chapman, RE/MAX Concepts. DMMLS
 - $539,0003 bd3 ba2.4k sqft6001 Walnut Hill Dr, Des Moines, IA 50312For Sale
 MLS ID #749973, Rose Green, RE/MAX Concepts. DMMLS
 - $499,9003 bd2 ba1.7k sqft5814 Harwood Dr, Des Moines, IA 50312For Sale
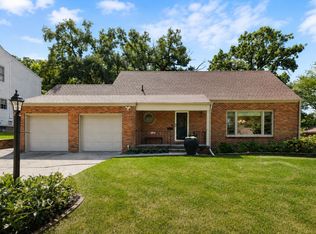 MLS ID #748635, Kathryn Driscoll, Iowa Realty Beaverdale. DMMLS
 - $535,0003 bd3 ba1.7k sqft6045 N Waterbury Rd, Des Moines, IA 50312For Sale
 MLS ID #747824, Sandra Gustafson, Iowa Realty Mills Crossing. DMMLS
