This stunning five bedroom, three and one-half bathroom pool home boasts approximately 3,147 square feet of living space and sits on a sprawling approximate 0.94-acre lot. The home is fully renovated with high-end finishes, including engineered hardwood flooring, beautiful walnut cabinetry, and granite countertops. The kitchen is equipped with top-of-the-line Sub-zero and Wolf appliances. The home features beautiful recessed ceilings, stunning crown moldings, accent lighting, and custom plantation shutters adding to its luxurious feel.
The primary suite is spacious with a large sitting area, three closets and features a large walk-in closet. The en suite bathroom has a soaking tub and separate shower. The other four bedrooms are generously sized and share two additional full bathrooms and a half bath off of the garage and laundry room.
Storage is not an issue in this home, with multiple closets and several built-in cabinets throughout. The home also features a tankless hot water heater powered by propane, and a generator that can power the entire home in case of a power outage. The generator is still under warranty and is powered by the underground propane tank. New A/C in 2020.
The extensive garage includes built-in cabinets, windows for natural light, and an adjacent carport with full electrical service. The beautiful tile roof has been sprayed with insulation within the attic for efficient cooling and heating.
The expansive covered patio, surrounded by lush landscaping, is great for enjoying a relaxing day by the pool or hosting guests. The property has endless possibilities for additional outdoor amenities and features a long private driveway with turnaround parking.
This property is a must-see for anyone looking for a luxurious and spacious home with ample outdoor space that is convenient for shopping, entertainment, dining, and just a short drive to the beach. The property is situated in a peaceful and serene location.
Sold for $787,500
Street View
$787,500
353 Adamo Way, West Melbourne, FL 32904
5beds
3,147sqft
Single Family Residence
Built in 2000
0.94 Acres Lot
$797,800 Zestimate®
$250/sqft
$3,494 Estimated rent
Home value
$797,800
$734,000 - $870,000
$3,494/mo
Zestimate® history
Owner options
List your home for rent
$3,494/mo
Rent Zestimate®
Find your next renter with Zillow Rental Manager. Plus, with online applications, you can quickly screen prospective tenants – for free.
$3,494/mo
Rent Zestimate®
Refinance and save
$5,382/mo
Est. payment
Refinancing to a lower rate could help reduce your monthly payments and save thousands over the life of the loan.
$5,382/mo
Est. payment
Explore your selling options
Work with a Zillow partner agent
Leverage their expertise and Zillow's premium Showcase listings to get your home seen by more buyers.
Get startedList with your own agent
Get your home in front of millions of buyers by listing it on Zillow.
Learn how to do itSell it yourself
Take full control of how buyers see your home on Zillow by listing For Sale by Owner (FSBO).
List your homeWhat's special
Zillow last checked:
Listing updated:
Listed by:
Marla Lisa Sommers 321-806-9298,
Coldwell Banker Realty
Bought with:
Alba Gomez, 3504772
Blue Marlin Real Estate
Source: Space Coast AOR,MLS#: 1017746
Facts & features
Interior
Bedrooms & bathrooms
- Bedrooms: 5
- Bathrooms: 4
- Full bathrooms: 3
- 1/2 bathrooms: 1
Primary bedroom
- Description: Approximate Measurements
- Level: Main
- Area: 324
- Dimensions: 27.00 x 12.00
Bedroom 2
- Description: by LA using digital measuring device.
- Level: Main
- Area: 126
- Dimensions: 12.60 x 10.00
Bedroom 3
- Description: Approximate Measurements
- Level: Main
- Area: 183
- Dimensions: 12.20 x 15.00
Bedroom 4
- Description: Approximate Measurements
- Level: Main
- Area: 96.57
- Dimensions: 10.60 x 9.11
Dining room
- Description: Approximate Measurements
- Level: Main
- Area: 132
- Dimensions: 12.00 x 11.00
Family room
- Description: Approximate Measurements
- Level: Main
- Area: 209.25
- Dimensions: 13.50 x 15.50
Living room
- Description: Approximate Measurements
- Level: Main
- Area: 208
- Dimensions: 13.00 x 16.00
Other
- Description: Approximate Measurements for Storm Shelter
- Level: Basement
- Area: 66
- Dimensions: 6.00 x 11.00
Heating
- Central, Electric
Cooling
- Central Air, Multi Units
Appliances
- Included: Convection Oven, Dishwasher, Dryer, Electric Cooktop, Electric Oven, Freezer, Ice Maker, Microwave, Refrigerator, Tankless Water Heater, Washer
- Laundry: Electric Dryer Hookup, Gas Dryer Hookup, In Unit, Sink, Washer Hookup
Features
- Built-in Features, Ceiling Fan(s), Central Vacuum, Entrance Foyer, His and Hers Closets, Kitchen Island, Open Floorplan, Pantry, Primary Bathroom -Tub with Separate Shower, Split Bedrooms, Vaulted Ceiling(s), Walk-In Closet(s)
- Flooring: Carpet, Tile, Wood
- Has fireplace: No
Interior area
- Total interior livable area: 3,147 sqft
Property
Parking
- Total spaces: 3
- Parking features: Additional Parking, Attached Carport, Covered, Garage, Garage Door Opener, RV Access/Parking
- Garage spaces: 2
- Carport spaces: 1
- Covered spaces: 3
Features
- Levels: One
- Stories: 1
- Patio & porch: Covered, Front Porch, Patio, Screened
- Exterior features: Outdoor Kitchen, Storm Shutters
- Has private pool: Yes
- Pool features: In Ground, Screen Enclosure, Other
- Has view: Yes
- View description: Pool
Lot
- Size: 0.94 Acres
- Features: Cleared, Other
Details
- Additional structures: Outdoor Kitchen
- Additional parcels included: 2866025
- Parcel number: 2837058300000.00045.00
- Special conditions: Standard
Construction
Type & style
- Home type: SingleFamily
- Architectural style: Ranch
- Property subtype: Single Family Residence
Materials
- Concrete, Stucco
- Roof: Tile
Condition
- Updated/Remodeled
- New construction: No
- Year built: 2000
Utilities & green energy
- Electric: 100 Amp Service, Whole House Generator
- Sewer: Public Sewer
- Water: Public, Other
- Utilities for property: Cable Available, Electricity Connected, Natural Gas Available, Sewer Connected, Water Connected, Propane
Green energy
- Energy efficient items: Insulation
Community & HOA
Community
- Security: Carbon Monoxide Detector(s), Closed Circuit Camera(s), Security System Owned, Smoke Detector(s), Entry Phone/Intercom
- Subdivision: Bella Luna
HOA
- Has HOA: Yes
- Amenities included: None
- HOA fee: $235 quarterly
- HOA name: Bella Luna
Location
- Region: West Melbourne
Financial & listing details
- Price per square foot: $250/sqft
- Tax assessed value: $647,870
- Annual tax amount: $4,383
- Date on market: 10/17/2024
- Listing terms: Cash,Conventional,FHA,VA Loan
- Road surface type: Asphalt, Paved
Price history
| Date | Event | Price |
|---|---|---|
| 11/22/2024 | Sold | $787,500-1.6%$250/sqft |
Source: Space Coast AOR #1017746 Report a problem | ||
| 10/30/2024 | Pending sale | $800,000$254/sqft |
Source: Space Coast AOR #1017746 Report a problem | ||
| 10/17/2024 | Listed for sale | $800,000$254/sqft |
Source: Space Coast AOR #1017746 Report a problem | ||
| 10/15/2024 | Pending sale | $800,000$254/sqft |
Source: Space Coast AOR #1017746 Report a problem | ||
| 9/26/2024 | Price change | $800,000-2.6%$254/sqft |
Source: Space Coast AOR #1017746 Report a problem | ||
| 8/15/2024 | Price change | $821,000-2.5%$261/sqft |
Source: Space Coast AOR #1017746 Report a problem | ||
| 7/5/2024 | Listed for sale | $842,000+87.1%$268/sqft |
Source: Space Coast AOR #1017746 Report a problem | ||
| 10/22/2009 | Sold | $450,000$143/sqft |
Source: Public Record Report a problem | ||
Public tax history
| Year | Property taxes | Tax assessment |
|---|---|---|
| 2025 | $793 -82.1% | $647,870 +91.7% |
| 2024 | $4,438 +1.3% | $337,880 +3% |
| 2023 | $4,383 +6.9% | $328,040 +3% |
| 2022 | $4,102 -5.1% | $318,490 +3% |
| 2021 | $4,323 +1.3% | $309,220 +1.4% |
| 2020 | $4,266 -0.5% | $304,960 +2.3% |
| 2019 | $4,287 | $298,110 +1.9% |
| 2018 | $4,287 -0.4% | $292,560 +2.1% |
| 2017 | $4,303 +0.4% | $286,550 +2.1% |
| 2016 | $4,286 -1.6% | $280,660 +0.7% |
| 2015 | $4,353 -2.7% | $278,710 +0.8% |
| 2014 | $4,476 | $276,500 -1.6% |
| 2013 | -- | $280,940 +4.9% |
| 2012 | $4,169 -4.4% | $267,870 -3.7% |
| 2011 | $4,359 -7.4% | $278,090 -11.7% |
| 2010 | $4,706 -18.2% | $314,960 -10.9% |
| 2009 | $5,753 +10.1% | $353,520 +6.2% |
| 2008 | $5,226 | $333,000 |
Find assessor info on the county website
Neighborhood: 32904
Nearby homes
- $458,7005 bd4 ba3.4k sqft255 Sirius Ct, West Melbourne, FL 32904Sold
- $569,0004 bd3 ba2.5k sqft265 Sirius Ct, West Melbourne, FL 32904Pending

- $537,3004 bd3 ba2.9k sqft343 Adamo Way, West Melbourne, FL 32904Off Market

- $295,0003 bd2 ba1.3k sqft257 McClain Dr, West Melbourne, FL 32904Sold
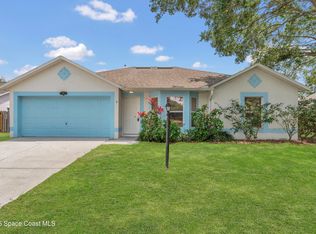
- $348,0004 bd2 ba1.8k sqft259 McClain Dr, Melbourne, FL 32904Off Market
- $566,7004 bd3 ba2.5k sqft333 Adamo Way, West Melbourne, FL 32904Off Market
- $645,9005 bd4 ba3.4k sqft363 Adamo Way, West Melbourne, FL 32904Off Market
- $601,1004 bd3 ba2.5k sqft373 Adamo Way, West Melbourne, FL 32904Off Market
Nearby schools
GreatSchools rating
- 3/10University Park Elementary SchoolGrades: PK-6Distance: 1.2 mi
- 5/10Central Middle SchoolGrades: 7-8Distance: 1.3 mi
- 6/10Melbourne Senior High SchoolGrades: 9-12Distance: 2 mi
Schools provided by the listing agent
- Elementary: University Park
- Middle: Central
- High: Melbourne
Source: Space Coast AOR. This data may not be complete. We recommend contacting the local school district to confirm school assignments for this home.
Get a cash offer in 3 minutes
Find out how much your home could sell for in as little as 3 minutes with a no-obligation cash offer.
Estimated market value
$797,800
Get a cash offer in 3 minutes
Find out how much your home could sell for in as little as 3 minutes with a no-obligation cash offer.
Estimated market value
$797,800
- Florida
- Brevard County
- West Melbourne
- 32904
- 353 Adamo Way
Nearby cities
Nearby zip codes
Other West Melbourne Topics
