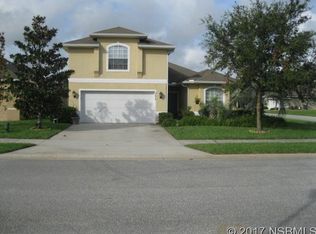
Virtually Staged. Enjoy the comfort of a truly move-in ready home at an accessible price in Edgewater Lakes North. This 2015 home offers 1,695 square feet of well-planned living space, complete with all-new flooring and all-new appliances—so you can skip the renovation projects and start enjoying your home immediately. The open-concept layout connects the kitchen, dining area, and living room for easy everyday living and entertaining. A split-bedroom floor plan provides privacy, with a spacious primary suite featuring a walk-in closet and private bath. Two additional bedrooms offer flexibility for guests, a home office, or hobbies. An attached two-car garage adds secure parking and valuable storage. With an HOA of approximately $44 per month, this property keeps ongoing costs manageable. Flood Zone X means flood insurance is not typically required by lenders, while the community’s 1–7 day minimum lease period provides attractive short-term rental flexibility. Cats and dogs are also welcome. Schedule your private showing and see how easily this turnkey home fits your lifestyle or investment goals. Move-in ready 3-bedroom Edgewater home with new flooring, new appliances, low HOA, Flood Zone X and short-term rental flexibility.
Sold for $305,000
Zillow last checked:
Listing updated:
Bought with:
Nicole Schlaffer, 3433518
RE/MAX SIGNATURE
Stephanie Cathey, 3296697
RE/MAX SIGNATURE
Source: Stellar MLS,MLS#: NS1087497 Originating MLS: New Smyrna Beach Board of Realtors
Originating MLS: New Smyrna Beach Board of Realtors
Price history
| Date | Event | Price |
|---|---|---|
| 8/28/2026 | Sold | $305,000-3.8%$180/sqft |
Source:  Stellar MLS #NS1087497 Report a problem Stellar MLS #NS1087497 Report a problem | ||
| 8/13/2026 | Pending sale | $317,000$187/sqft |
Source: Stellar MLS #NS1087497 Report a problem | ||
| 7/21/2026 | Price change | $317,000-5.4%$187/sqft |
Source: Stellar MLS #NS1087497 Report a problem | ||
| 5/4/2026 | Price change | $335,000-3.6%$198/sqft |
Source: Stellar MLS #NS1087497 Report a problem | ||
| 4/4/2026 | Price change | $347,500-2.1%$205/sqft |
Source: Stellar MLS #NS1087497 Report a problem | ||
| 3/3/2026 | Listed for sale | $355,000+116.5%$209/sqft |
Source: Stellar MLS #NS1087497 Report a problem | ||
| 4/9/2015 | Listing removed | $1,400$1/sqft |
Source: The Barnett Group Inc. #1000907 Report a problem | ||
| 3/25/2015 | Listed for rent | $1,400$1/sqft |
Source: The Barnett Group Inc. #1000907 Report a problem | ||
| 3/19/2015 | Sold | $163,990$97/sqft |
Source:  DBAMLS #569238 Report a problem DBAMLS #569238 Report a problem | ||
| 2/7/2015 | Listed for sale | $163,990$97/sqft |
Source: D R Horton Realty #569238 Report a problem | ||



Get a cash offer in 3 minutes
Find out how much your home could sell for in as little as 3 minutes with a no-obligation cash offer.
Estimated market value
$306,100
