Welcome to this low maintenance 2 bed, 1.5 bath townhome condominium nestled in the serene community of Avon Lake. Clean and neutral, this property offers comfortable living, an open concept floor plan, great storage and loads of future potential.
The kitchen boasts ample cabinetry, generous counter space, appliances, vinyl flooring and a seamless connection to the living room, perfect for entertaining. Cozy living room, where a gas fireplace with a brick surround and wood mantel create a warm ambiance. Slider leads to a semi-private patio with views of the common area and retention pond, providing a tranquil spot to relax and enjoy the outdoors. Conveniently located on the first floor is a half bath, while double closets off the front and garage entry provide excellent storage options for coat / broom closet and / or pantry storage. Head upstairs to find two spacious bedrooms, both adorned with cloth blinds and ceiling fans with lights. The master bedroom boasts double closets, offering plenty of storage space. A generously sized bathroom sits between the bedrooms, featuring a single bowl vanity with ample storage and countertop space, a tub/shower combination, and easy-to-maintain vinyl flooring. The unfinished basement offers additional storage and includes a wash tub, washer and dryer. A single-car attached garage provides parking and further storage options. Residents of Avon Lake can take advantage of the numerous parks, community pool, and tennis/pickleball courts, as well as the scenic views of Lake Erie, all within close proximity. Experience comfortable, convenient living in this delightful and affordable townhome condominium in the heart of Avon Lake.
Closed
$191,000
353 Angela Ln, Avon Lake, OH 44012
2beds
1,080sqft
Townhouse, Condominium
Built in 2007
-- sqft lot
$218,300 Zestimate®
$177/sqft
$1,604 Estimated rent
Home value
$218,300
$207,000 - $231,000
$1,604/mo
Zestimate® history
Owner options
List your home for rent
$1,604/mo
Rent Zestimate®
Find your next renter with Zillow Rental Manager. Plus, with online applications, you can quickly screen prospective tenants – for free.
$1,604/mo
Rent Zestimate®
Refinance and save
$1,423/mo
Est. payment
Refinancing to a lower rate could help reduce your monthly payments and save thousands over the life of the loan.
$1,423/mo
Est. payment
Explore your selling options
Work with a Zillow partner agent
Leverage their expertise and Zillow's premium Showcase listings to get your home seen by more buyers.
Get startedList with your own agent
Get your home in front of millions of buyers by listing it on Zillow.
Learn how to do itSell it yourself
Take full control of how buyers see your home on Zillow by listing For Sale by Owner (FSBO).
List your homeWhat's special
Zillow last checked:
Listing updated:
Listed by:
Lyndi Gesiorski lyndigesiorski@gmail.com440-679-1771,
EXP Realty, LLC.
Bought with:
Greg Willis, 393881
Howard Hanna
Source: MLS Now,MLS#: 5022929 Originating MLS: Akron Cleveland Association of REALTORS
Originating MLS: Akron Cleveland Association of REALTORSFacts & features
Interior
Bedrooms & bathrooms
- Bedrooms: 2
- Bathrooms: 2
- Full bathrooms: 1
- 1/2 bathrooms: 1
- Main level bathrooms: 1
Primary bedroom
- Description: Carpet, window with blinds, overhead ceiling fan and light, double closets.,Flooring: Carpet
- Features: Window Treatments
- Level: Second
- Dimensions: 17 x 11
Bedroom
- Description: Large spare bedroom with overhead ceiling fan and light, window with blinds.,Flooring: Carpet
- Features: Window Treatments
- Level: Second
- Dimensions: 14 x 10
Bathroom
- Description: First floor half bath located directly off garage entry,Flooring: Luxury Vinyl Tile
- Level: First
- Dimensions: 5 x 5
Bathroom
- Description: Single bowl vanity with large cabinet base and storage. Tub / shower combination and vinyl flooring.,Flooring: Luxury Vinyl Tile
- Level: Second
- Dimensions: 10 x 5
Basement
- Description: Lower level ready to be finished to your specification. Wash tub, washer and dryer.,Flooring: Concrete
- Level: Basement
- Dimensions: 28 x 17
Eat in kitchen
- Description: L-shaped kitchen with oak cabinets and great counterspace with room for a table.,Flooring: Luxury Vinyl Tile
- Level: First
- Dimensions: 14 x 10
Entry foyer
- Description: Entrance foyer serves the front door and garage entry. Hall closet at the entry.,Flooring: Luxury Vinyl Tile
- Level: First
- Dimensions: 12 x 6
Living room
- Description: Carpetd living room with patio slider, overhead ceiling fan and brick gas fireplace with wood mantel.,Flooring: Carpet
- Features: Fireplace, Window Treatments
- Level: First
- Dimensions: 17 x 13
Heating
- Gas
Cooling
- Central Air, Ceiling Fan(s)
Appliances
- Included: Cooktop, Dryer, Dishwasher, Refrigerator, Washer
- Laundry: In Basement, Laundry Room, Laundry Tub, In Unit, Sink
Features
- Ceiling Fan(s), Entrance Foyer, Eat-in Kitchen, Laminate Counters, Open Floorplan, Storage
- Windows: Blinds, Window Coverings
- Basement: Full,Unfinished
- Number of fireplaces: 1
- Fireplace features: Gas, Living Room
Interior area
- Total structure area: 1,080
- Total interior livable area: 1,080 sqft
- Finished area above ground: 1,080
- Finished area below ground: 0
Property
Parking
- Total spaces: 1
- Parking features: Additional Parking, Attached, Direct Access, Garage Faces Front, Garage, Garage Door Opener
- Attached garage spaces: 1
Features
- Levels: Two
- Stories: 2
- Patio & porch: Patio
- Fencing: Partial,Privacy,Wood
- Has view: Yes
- View description: Pond
- Has water view: Yes
- Water view: Pond
Lot
- Size: 788 Square Feet
- Features: Dead End
Details
- Parcel number: 0400006812011
Construction
Type & style
- Home type: Condo
- Property subtype: Townhouse, Condominium
- Attached to another structure: Yes
Materials
- Vinyl Siding
- Foundation: Block
- Roof: Shingle
Condition
- Year built: 2007
Details
- Builder name: William Thomas Homes
Utilities & green energy
- Sewer: Public Sewer
- Water: Public
Community & HOA
Community
- Subdivision: Powdermaker Townhomes
HOA
- Has HOA: Yes
- Services included: Association Management, Insurance, Maintenance Grounds, Reserve Fund, Sewer, Snow Removal, Water
- HOA fee: $110 monthly
- HOA name: The Village Of Powdermaker
Location
- Region: Avon Lake
Financial & listing details
- Price per square foot: $177/sqft
- Tax assessed value: $179,690
- Annual tax amount: $2,383
- Date on market: 3/14/2024
- Cumulative days on market: 3 days
- Listing terms: Cash,Conventional
Price history
| Date | Event | Price |
|---|---|---|
| 8/5/2025 | Listing removed | $1,800$2/sqft |
Source: Zillow Rentals Report a problem | ||
| 7/8/2025 | Price change | $1,800-2.7%$2/sqft |
Source: Zillow Rentals Report a problem | ||
| 6/9/2025 | Listed for rent | $1,850$2/sqft |
Source: Zillow Rentals Report a problem | ||
| 5/5/2024 | Listing removed | -- |
Source: Zillow Rentals Report a problem | ||
| 5/2/2024 | Listed for rent | $1,850$2/sqft |
Source: Zillow Rentals Report a problem | ||
| 3/29/2024 | Sold | $191,000+3.2%$177/sqft |
Source:  MLS Now #5022929 Report a problem MLS Now #5022929 Report a problem | ||
| 3/17/2024 | Pending sale | $185,000$171/sqft |
Source: MLS Now #5022929 Report a problem | ||
| 3/14/2024 | Listed for sale | $185,000+52%$171/sqft |
Source: MLS Now #5022929 Report a problem | ||
| 7/27/2007 | Sold | $121,700$113/sqft |
Source: Public Record Report a problem | ||
Public tax history
| Year | Property taxes | Tax assessment |
|---|---|---|
| 2024 | $2,976 +24.9% | $62,890 +40.4% |
| 2023 | $2,383 +1.1% | $44,800 |
| 2022 | $2,358 +0.2% | $44,800 |
| 2021 | $2,353 +9.1% | $44,800 +17.8% |
| 2020 | $2,156 +0.5% | $38,030 |
| 2019 | $2,144 -0.3% | $38,030 |
| 2018 | $2,151 +6.4% | $38,030 +15.6% |
| 2017 | $2,022 +0.5% | $32,910 |
| 2016 | $2,012 -0.5% | $32,910 |
| 2015 | $2,022 -18.1% | $32,910 -14.1% |
| 2014 | $2,470 -0.8% | $38,310 |
| 2013 | $2,488 +14.1% | $38,310 |
| 2012 | $2,181 | $38,310 -67.9% |
| 2011 | -- | $119,500 |
| 2010 | -- | -- |
| 2009 | -- | -- |
| 2008 | $2,133 | -- |
Find assessor info on the county website
Neighborhood: 44012
Nearby homes
- $235,0002 bd1 ba1k sqft351 Angela Ln, Avon Lake, OH 44012Off Market
- $213,0002 bd1 ba1k sqft355 Angela Ln, Avon Lake, OH 44012Sold

- $226,7002 bd1 ba1k sqft357 Angela Ln, Avon Lake, OH 44012Off Market
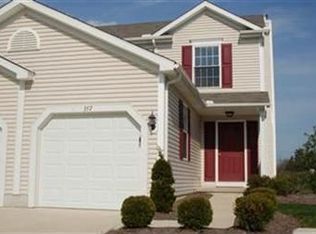
- $224,9002 bd2 ba1k sqft367 Angela Ln, Avon Lake, OH 44012Off Market
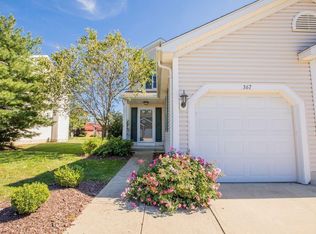
- $194,7002 bd2 ba1k sqft367 Angela Ln #14D, Avon Lake, OH 44012Off Market
- $205,0002 bd2 ba1k sqft369 Angela Ln, Avon Lake, OH 44012Sold
- $226,3002 bd1 ba1k sqft371 Angela Ln, Avon Lake, OH 44012Off Market
- $205,3002 bd2 ba1k sqft348 Angela Ln, Avon Lake, OH 44012Off Market
Nearby schools
GreatSchools rating
- 8/10Westview Elementary SchoolGrades: K-4Distance: 0.5 mi
- 10/10Troy Intermediate Elementary SchoolGrades: 5-8Distance: 0.7 mi
- 9/10Avon Lake High SchoolGrades: 9-12Distance: 1.9 mi
Schools provided by the listing agent
- District: Avon Lake CSD - 4702
Source: MLS Now. This data may not be complete. We recommend contacting the local school district to confirm school assignments for this home.
Get a cash offer in 3 minutes
Find out how much your home could sell for in as little as 3 minutes with a no-obligation cash offer.
Estimated market value
$218,300
Get a cash offer in 3 minutes
Find out how much your home could sell for in as little as 3 minutes with a no-obligation cash offer.
Estimated market value
$218,300
- Ohio
- Lorain County
- Avon Lake
- 44012
- 353 Angela Ln
Nearby cities
Nearby zip codes
Other Avon Lake Topics
