Beautifully updated ranch offering flexible living space and exceptional indoor and outdoor amenities. Recent exterior improvements include new vinyl siding and a new full front porch, enhancing both curb appeal and outdoor enjoyment. The main level features an open-concept kitchen, dining, and living area with a large bay window, recently refinished hardwood floors, 3 bedrooms, and 2 full baths, including a primary suite. The finished lower level adds incredible versatility with a massive bonus room, walk-in closet, spa-inspired full bath, pellet stove, and ample storage, ideal as a guest suite, home office, recreation room, or potential primary retreat. Enjoy year-round comfort with three pellet stoves and a generator. The attached garage provides generous workspace and added functionality. A glass-enclosed 3-season room provides the perfect place to relax and it opens to a beautifully maintained park-like backyard. Need extra space? The impressive 12x24 outbuilding offers electric service and gas availability, perfect for hobbies, storage, or a workshop. This home is move-in-ready and a must-see!
Pending
Price cut: $3K (8/12)
$259,900
353 Ansel Rd, Geneva, OH 44041
3beds
2,812sqft
Single Family Residence
Built in 1953
0.35 Acres Lot
$-- Zestimate®
$92/sqft
$-- HOA
What's special
- 36 days
- 123
- 2
Zillow last checked:
Listing updated:
Listed by:
Amanda M Kish 440-812-0262 amandakish.rea@gmail.com,
Berkshire Hathaway HomeServices Professional Realty
Source: MLS Now,MLS#: 5235572 Originating MLS: Ashtabula County REALTORS
Originating MLS: Ashtabula County REALTORSFacts & features
Interior
Bedrooms & bathrooms
- Bedrooms: 3
- Bathrooms: 3
- Full bathrooms: 3
- Main level bathrooms: 2
- Main level bedrooms: 3
Bedroom
- Description: Flooring: Carpet
- Level: First
- Dimensions: ND x ND
Bedroom
- Description: Flooring: Carpet
- Level: First
- Dimensions: ND x ND
Bedroom
- Description: Flooring: Carpet
- Level: First
- Dimensions: ND x ND
Primary bathroom
- Description: Flooring: Luxury Vinyl Tile
- Level: Lower
- Dimensions: ND x ND
Bathroom
- Description: Flooring: Luxury Vinyl Tile
- Level: First
- Dimensions: ND x ND
Other
- Description: Flooring: Luxury Vinyl Tile
- Level: Lower
- Dimensions: ND x ND
Dining room
- Description: Flooring: Hardwood
- Level: First
- Dimensions: ND x ND
Eat in kitchen
- Description: Flooring: Luxury Vinyl Tile
- Level: First
- Dimensions: ND x ND
Family room
- Description: Flooring: Luxury Vinyl Tile
- Level: First
- Dimensions: ND x ND
Laundry
- Description: Flooring: Concrete
- Level: Lower
- Dimensions: ND x ND
Living room
- Description: Flooring: Hardwood
- Level: First
- Dimensions: ND x ND
Sunroom
- Description: Flooring: Stone
- Level: First
- Dimensions: ND x ND
Heating
- Forced Air, Gas, Pellet Stove, Wood
Cooling
- Central Air
Features
- Ceiling Fan(s), Eat-in Kitchen, Kitchen Island, Recessed Lighting
- Basement: Full,Finished
- Number of fireplaces: 2
- Fireplace features: Pellet Stove, Other
Interior area
- Total structure area: 2,812
- Total interior livable area: 2,812 sqft
- Finished area above ground: 1,406
- Finished area below ground: 1,406
Video & virtual tour
Property
Parking
- Total spaces: 2
- Parking features: Paved
- Garage spaces: 2
Features
- Levels: Two,One
- Stories: 1
- Patio & porch: Front Porch, Glass Enclosed, Patio
Lot
- Size: 0.35 Acres
- Features: Few Trees
Details
- Additional structures: Shed(s)
- Parcel number: 200220003300
Construction
Type & style
- Home type: SingleFamily
- Architectural style: Ranch
- Property subtype: Single Family Residence
Materials
- Stone, Vinyl Siding
- Foundation: Block
- Roof: Asphalt
Condition
- Updated/Remodeled
- Year built: 1953
Utilities & green energy
- Sewer: Public Sewer
- Water: Public
Community & HOA
Community
- Subdivision: Nearingwood
HOA
- Has HOA: No
Location
- Region: Geneva
Financial & listing details
- Price per square foot: $92/sqft
- Tax assessed value: $160,000
- Annual tax amount: $4,568
- Date on market: 8/12/2026
- Cumulative days on market: 87 days
Estimated market value
Not available
Estimated sales range
Not available
Not available
Price history
| Date | Event | Price |
|---|---|---|
| 8/19/2026 | Pending sale | $259,900$92/sqft |
Source:  MLS Now #5235572 Report a problem MLS Now #5235572 Report a problem | ||
| 8/12/2026 | Price change | $259,900-1.1%$92/sqft |
Source: MLS Now #5235572 Report a problem | ||
| 7/8/2026 | Price change | $262,900-0.8%$93/sqft |
Source: MLS Now #5221580 Report a problem | ||
| 6/24/2026 | Listed for sale | $264,900+17.7%$94/sqft |
Source: MLS Now #5221580 Report a problem | ||
| 1/24/2024 | Listing removed | $225,000$80/sqft |
Source: MLS Now #4348770 Report a problem | ||
| 4/4/2022 | Sold | $225,000$80/sqft |
Source: Public Record Report a problem | ||
| 3/31/2022 | Pending sale | $225,000$80/sqft |
Source: MLS Now #4348770 Report a problem | ||
| 2/21/2022 | Contingent | $225,000$80/sqft |
Source: MLS Now #4348770 Report a problem | ||
| 2/14/2022 | Price change | $225,000-8.2%$80/sqft |
Source: MLS Now #4348770 Report a problem | ||
| 2/12/2022 | Listed for sale | $245,000+81.5%$87/sqft |
Source: MLS Now #4348770 Report a problem | ||
| 6/27/2009 | Listing removed | $135,000$48/sqft |
Source: HomeStar #2506478 Report a problem | ||
| 6/1/2009 | Price change | $135,000-9.9%$48/sqft |
Source: HomeStar #2506478 Report a problem | ||
| 1/22/2009 | Listed for sale | $149,900$53/sqft |
Source: HomeStar #2506478 Report a problem | ||
Public tax history
| Year | Property taxes | Tax assessment |
|---|---|---|
| 2024 | $1,661 -11.3% | $56,000 |
| 2023 | $1,873 -22.4% | $56,000 +13.9% |
| 2022 | $2,414 -4.3% | $49,180 |
| 2021 | $2,521 0% | $49,180 |
| 2020 | $2,522 +22.2% | $49,180 +27.3% |
| 2019 | $2,063 +13.9% | $38,640 |
| 2018 | $1,812 +0.5% | $38,640 |
| 2017 | $1,803 -2.7% | $38,640 +0.9% |
| 2016 | $1,853 +0.6% | $38,290 |
| 2015 | $1,842 +2.9% | $38,290 |
| 2014 | $1,789 +2% | $38,290 -2% |
| 2013 | $1,754 +2.7% | $39,070 |
| 2012 | $1,708 -1% | $39,070 |
| 2011 | $1,726 -2.3% | $39,070 -6.8% |
| 2010 | $1,767 +5.5% | $41,940 +0% |
| 2008 | $1,675 +5.8% | $41,930 +9.4% |
| 2007 | $1,583 -2.3% | $38,325 |
| 2006 | $1,620 -3.2% | $38,325 |
| 2005 | $1,673 +5.2% | $38,325 +7.9% |
| 2004 | $1,591 +5.9% | $35,525 |
| 2003 | $1,502 -2.3% | $35,525 |
| 2002 | $1,538 +39.3% | $35,525 +25.2% |
| 2001 | $1,104 +1.2% | $28,385 |
| 2000 | $1,090 | $28,385 |
Find assessor info on the county website
Monthly payment
Est. payment
Payment breakdown
Explore the cost of this home by adjusting the details. Changes won't be saved.Climate risks
Neighborhood: 44041
Nearby schools
Schools provided by the listing agent
- District: Geneva Area CSD - 404
Source: MLS Now. This data may not be complete. We recommend contacting the local school district to confirm school assignments for this home.
Similar homes
- $289,9004 bd2 ba2.2k sqft117 S Crowell Ave, Geneva, OH 44041For Sale
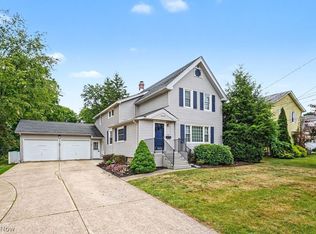 MLS ID #5236597, Michael L Warren, Howard Hanna. MLS Now
 - $259,9005 bd2 ba1.8k sqft557 North Ave, Geneva, OH 44041For Sale
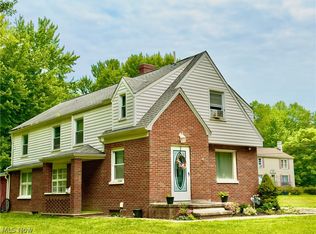 MLS ID #5228073, Joann Petkovich, Coldwell Banker EvenBay Real Estate LLC. MLS Now
 - $239,0003 bd3 ba1.5k sqft57 Tuttle Ct, Geneva, OH 44041For Sale
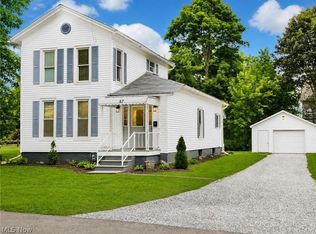 MLS ID #5237433, Sara N Phillips, HomeSmart Real Estate Momentum LLC. MLS Now
 - $229,9993 bd2 ba1.6k sqft434 State Rd, Geneva, OH 44041For Sale
 MLS ID #5217980, Clorice L Vines, McDowell Homes Real Estate Services. MLS Now
