Discover carefree living in this quaint 55 and over located in the heart of Trappe. This large end unit home gives you the luxury of one-floor living with the option of more storage and living space if needed. Upgraded slate walkway. Impressive entrance foyer with gorgeous hardwood and elegant wainscoting, double coat closet, and arched doorways. New paint throughout the first floor for a fresh new look. The Eat-in kitchen has extra high custom white cabinetry, a tile floor, a large pantry, a double sink, recessed lighting, ceiling fan. Appliances include a dishwasher, built-in microwave, oven, new garbage disposal, and a cute little TV. Double casement window lets light stream in. Half wall with a designer archway divides the dining/ living area to give an open concept. Dining room features hardwood floors, crown molding, and updated light fixture finishes the space. Living room is cozy and comfortable with new carpet and a gas fireplace with marble and wood surround that brings ambiance with a push of a button. Vaulted ceiling, wainscoting, and arched windows add sophistication. Triple glass sliding door brightens the living room and leads to the 12 x 12 deck for outdoor enjoyment, the automated awning is great to keep the sun and rain off. First floor also includes a spacious primary bedroom with new carpet, vaulted ceiling, and ceiling fan. En-suite bathroom with walk-in closet, single closet, and a linen closet. Tile floor, walk-in shower, large double vanity, and water closet for extra privacy. Second bedroom has a double closet. Hall bath has a tile floor and walk-in shower. Main floor laundry includes a tile floor and wall cabinets. Loft features 2 large open rooms with carpet and 1 skylight adding natural light to this space. Great space for extra TV room or bedroom. Both stairways have convenient stairlift chairs with new batteries. Large basement is unfinished, great for all your storage needs, walkout bilco doors makes it possible to finish if you need extra finished space. New motor in the gas furnace. Sump pump with new battery backup. Oversized one car garage includes an opener and extra cabinets for storing any extra kitchenware. Great location! Close to shopping, restaurants and parks so much more!!
Sold for $395,000
$395,000
353 Apian Way, Collegeville, PA 19426
2beds
2,044sqft
Townhouse
Built in 2004
1,448 Square Feet Lot
$421,400 Zestimate®
$193/sqft
$2,528 Estimated rent
Home value
$421,400
$400,000 - $442,000
$2,528/mo
Zestimate® history
Owner options
List your home for rent
$2,528/mo
Rent Zestimate®
Find your next renter with Zillow Rental Manager. Plus, with online applications, you can quickly screen prospective tenants – for free.
$2,528/mo
Rent Zestimate®
Refinance and save
$2,705/mo
Est. payment
Refinancing to a lower rate could help reduce your monthly payments and save thousands over the life of the loan.
$2,705/mo
Est. payment
Explore your selling options
Work with a Zillow partner agent
Leverage their expertise and Zillow's premium Showcase listings to get your home seen by more buyers.
Get startedList with your own agent
Get your home in front of millions of buyers by listing it on Zillow.
Learn how to do itSell it yourself
Take full control of how buyers see your home on Zillow by listing For Sale by Owner (FSBO).
List your homeWhat's special
Gas fireplaceEn-suite bathroomLight streamUpdated light fixture finishesHall bathClose to shoppingEat-in kitchen
Zillow last checked:
Listing updated:
Listed by:
Jackie Rhoads 215-896-0345,
RE/MAX HomePoint,
Co-Listing Agent: Lisa Grater 610-574-9634,
RE/MAX HomePoint
Bought with:
Jess Madden, RS320716
Better Homes and Gardens Real Estate Phoenixville
Source: Bright MLS,MLS#: PAMC2080900
Facts & features
Interior
Bedrooms & bathrooms
- Bedrooms: 2
- Bathrooms: 2
- Full bathrooms: 2
- Main level bathrooms: 2
- Main level bedrooms: 2
Rooms
- Room types: Living Room, Dining Room, Primary Bedroom, Bedroom 2, Kitchen, Basement, Laundry, Loft, Bathroom 2, Bonus Room, Primary Bathroom
Basement
- Area: 0
Heating
- Forced Air, Natural Gas
Cooling
- Central Air, Natural Gas
Appliances
- Included: Gas Water Heater
- Laundry: Main Level, Laundry Room
Features
- Ceiling Fan(s), Dining Area, Walk-In Closet(s), Primary Bath(s), Entry Level Bedroom
- Flooring: Hardwood, Ceramic Tile, Carpet
- Basement: Full
- Number of fireplaces: 1
- Fireplace features: Gas/Propane
Interior area
- Total structure area: 2,044
- Total interior livable area: 2,044 sqft
- Finished area above ground: 2,044
- Finished area below ground: 0
Property
Parking
- Total spaces: 3
- Parking features: Garage Door Opener, Garage Faces Front, Driveway, Attached
- Attached garage spaces: 1
- Uncovered spaces: 2
Accessibility
- Accessibility features: Stair Lift
Features
- Levels: Two
- Stories: 2
- Patio & porch: Deck
- Exterior features: Awning(s)
- Pool features: None
Lot
- Size: 1,448 Square Feet
Details
- Additional structures: Above Grade, Below Grade
- Parcel number: 230000131224
- Zoning: R1
- Special conditions: Standard
Construction
Type & style
- Home type: Townhouse
- Architectural style: Carriage House
- Property subtype: Townhouse
Materials
- Stucco
- Foundation: Concrete Perimeter
Condition
- Very Good
- New construction: No
- Year built: 2004
Utilities & green energy
- Electric: 200+ Amp Service
- Sewer: Public Sewer
- Water: Public
Community & HOA
Community
- Senior community: Yes
- Subdivision: Carriage Ridge
HOA
- Has HOA: Yes
- Services included: Common Area Maintenance, Maintenance Grounds, Snow Removal, Trash
- HOA fee: $185 monthly
- HOA name: CARRIAGE RIDGE ESTATES HOA
Location
- Region: Collegeville
- Municipality: TRAPPE BORO
Financial & listing details
- Price per square foot: $193/sqft
- Tax assessed value: $139,660
- Annual tax amount: $5,662
- Date on market: 8/17/2023
- Listing agreement: Exclusive Right To Sell
- Listing terms: Cash,Conventional,VA Loan
- Inclusions: 2 Stair Lift Chairs, Tv In Kitchen
- Ownership: Fee Simple
Price history
| Date | Event | Price |
|---|---|---|
| 9/27/2023 | Sold | $395,000$193/sqft |
Source:  Bright MLS #PAMC2080900 Report a problem Bright MLS #PAMC2080900 Report a problem | ||
| 8/29/2023 | Pending sale | $395,000$193/sqft |
Source: Bright MLS #PAMC2080900 Report a problem | ||
| 8/25/2023 | Listed for sale | $395,000$193/sqft |
Source: Bright MLS #PAMC2080900 Report a problem | ||
| 8/18/2023 | Pending sale | $395,000$193/sqft |
Source: Bright MLS #PAMC2080900 Report a problem | ||
| 8/17/2023 | Listed for sale | $395,000+60.3%$193/sqft |
Source: Bright MLS #PAMC2080900 Report a problem | ||
| 4/13/2004 | Sold | $246,340$121/sqft |
Source: Public Record Report a problem | ||
Public tax history
| Year | Property taxes | Tax assessment |
|---|---|---|
| 2025 | $6,141 +6% | $139,660 |
| 2024 | $5,793 | $139,660 |
| 2023 | $5,793 +3.4% | $139,660 |
| 2022 | $5,605 +2.9% | $139,660 |
| 2021 | $5,447 +2.5% | $139,660 |
| 2020 | $5,312 +1.3% | $139,660 |
| 2019 | $5,244 +2.4% | $139,660 |
| 2018 | $5,121 +3.2% | $139,660 |
| 2017 | $4,962 +2.1% | $139,660 |
| 2016 | $4,860 +2% | $139,660 |
| 2015 | $4,767 +2.3% | $139,660 |
| 2014 | $4,662 +3.1% | $139,660 |
| 2013 | $4,524 +2.1% | $139,660 |
| 2012 | $4,433 +2.9% | $139,660 |
| 2011 | $4,306 +2.6% | $139,660 |
| 2010 | $4,196 +3.5% | $139,660 |
| 2009 | $4,055 +3.5% | $139,660 |
| 2008 | $3,917 +5% | -- |
| 2007 | $3,729 +6.5% | -- |
| 2006 | $3,500 +8.7% | -- |
| 2005 | $3,220 +2966.7% | -- |
| 2004 | $105 +4% | -- |
| 2003 | $101 +1% | -- |
| 2002 | $100 | -- |
Find assessor info on the county website
Neighborhood: Trappe
Nearby homes
- $419,9002 bd2 ba1.8k sqft355 Apian Way, Collegeville, PA 19426Off Market
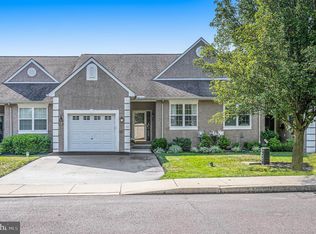
- $425,4002 bd2 ba1.8k sqft357 Apian Way, Trappe, PA 19426Off Market
- $470,1003 bd3 ba2k sqft335 Apian Way, Trappe, PA 19426Off Market
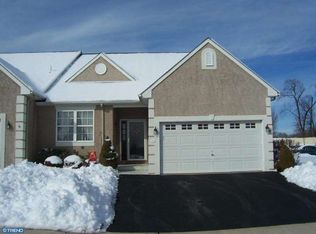
- $467,1002 bd2 ba2k sqft359 Apian Way, Trappe, PA 19426Off Market
- $442,9002 bd2 ba1.8k sqft333 Apian Way, Trappe, PA 19426Off Market
- $376,4002 bd2 ba1.4k sqft331 Apian Way, Trappe, PA 19426Off Market
- $422,0002 bd2 ba2k sqft352 Apian Way, Collegeville, PA 19426Off Market
- $389,0002 bd2 ba1.8k sqft350 Apian Way, Collegeville, PA 19426Sold
Nearby schools
GreatSchools rating
- 8/10South El SchoolGrades: K-5Distance: 0.4 mi
- 7/10Perkiomen Valley Middle School-EastGrades: 6-8Distance: 1.5 mi
- 9/10Perkiomen Valley High SchoolGrades: 9-12Distance: 1.6 mi
Schools provided by the listing agent
- District: Perkiomen Valley
Source: Bright MLS. This data may not be complete. We recommend contacting the local school district to confirm school assignments for this home.
Get a cash offer in 3 minutes
Find out how much your home could sell for in as little as 3 minutes with a no-obligation cash offer.
Estimated market value
$421,400
Get a cash offer in 3 minutes
Find out how much your home could sell for in as little as 3 minutes with a no-obligation cash offer.
Estimated market value
$421,400
- Pennsylvania
- Montgomery County
- Collegeville
- 19426
- Trappe
- 353 Apian Way
Nearby cities
Nearby neighborhoods
Nearby zip codes
Other Collegeville Topics
