Lisbon is a popular floorpan that is one story featuring 3 bedrooms, 2.5 baths, PLUS an office. The grand side porch area is an extension of the living area and really can be utilized for outdoor entertaining. The living room has so much natural light with doors accessing the side porch and large front windows. The kitchen is lovely and open to the large living area with a great eat in island. The bedrooms are off the back of the home. The office is close to the primary suite and you will love the size of the primary bedroom and spa like primary bath. The two guest bedrooms are a great size and have good storage space. You will also appreciate the large laundry room and mud area.
Sold
Price Unknown
353 Arlington Ave, Covington, LA 70433
3beds
2,437sqft
Single Family Residence, Residential
Built in 2026
5,662 Square Feet Lot
$-- Zestimate®
$--/sqft
$-- Estimated rent
Home value
Not available
Estimated sales range
Not available
Not available
Zestimate® history
Owner options
List your home for rent
Find your next renter with Zillow Rental Manager. Plus, with online applications, you can quickly screen prospective tenants – for free.
Refinance and save
$1,920/mo
Est. payment
Refinancing to a lower rate could help reduce your monthly payments and save thousands over the life of the loan.
$1,920/mo
Est. payment
Explore your selling options
Work with a Zillow partner agent
Leverage their expertise and Zillow's premium Showcase listings to get your home seen by more buyers.
Get startedList with your own agent
Get your home in front of millions of buyers by listing it on Zillow.
Learn how to do itSell it yourself
Take full control of how buyers see your home on Zillow by listing For Sale by Owner (FSBO).
List your homeWhat's special
Outdoor entertainingLarge front windowsGrand side porch areaLarge laundry roomMud area
Zillow last checked:
Listing updated:
Listed by:
Heather Kirkpatrick,
Keller Williams Realty Premier Partners
Bought with:
Heather Kirkpatrick, 0000029862
Keller Williams Realty Premier Partners
Source: ROAM MLS,MLS#: 2026017637
Facts & features
Interior
Bedrooms & bathrooms
- Bedrooms: 3
- Bathrooms: 3
- Full bathrooms: 2
- Partial bathrooms: 1
Rooms
- Room types: Bedroom, Primary Bedroom, Dining Room, Living Room, Office
Primary bedroom
- Features: En Suite Bath, Ceiling 9ft Plus, Ceiling Fan(s), Master Downstairs
- Level: First
- Area: 252
- Width: 15
Bedroom 1
- Level: First
- Area: 125.36
- Width: 10.11
Bedroom 2
- Level: First
- Area: 125.36
- Width: 10.11
Primary bathroom
- Features: Double Vanity, Walk-In Closet(s), Separate Shower, Soaking Tub, Water Closet
Dining room
- Level: First
- Area: 138.37
Kitchen
- Features: Stone Counters, Kitchen Island, Pantry, Cabinets Custom Built
Living room
- Level: First
- Area: 346.08
Office
- Level: First
- Area: 112.11
Heating
- Central
Cooling
- Central Air
Appliances
- Included: Gas Cooktop, Dishwasher, Disposal, Microwave, Oven, Range Hood, Separate Cooktop, Stainless Steel Appliance(s)
Features
- Flooring: Ceramic Tile, Wood
- Has fireplace: Yes
- Fireplace features: Ventless
Interior area
- Total structure area: 3,403
- Total interior livable area: 2,437 sqft
Property
Parking
- Parking features: Garage
- Has garage: Yes
Features
- Stories: 1
Lot
- Size: 5,662 Square Feet
- Dimensions: 44 x 125
Construction
Type & style
- Home type: SingleFamily
- Architectural style: Traditional
- Property subtype: Single Family Residence, Residential
Materials
- Brick Siding, Fiber Cement, Frame
- Foundation: Slab
- Roof: Shingle
Condition
- New construction: Yes
- Year built: 2026
Details
- Builder name: Bardwell Construction Co., LLC
Utilities & green energy
- Gas: Atmos
- Sewer: Public Sewer
- Water: Public
Community & HOA
Community
- Subdivision: Terrabella Village
HOA
- Has HOA: Yes
- Services included: Maintenance Grounds, Maint Subd Entry HOA, Pool HOA, Rec Facilities
- HOA fee: $1,920 annually
Location
- Region: Covington
Financial & listing details
- Date on market: 9/25/2026
- Listing terms: Cash,Conventional,VA Loan
Price history
| Date | Event | Price |
|---|---|---|
| 10/1/2026 | Sold | -- |
Source:  ROAM MLS #2026017637 Report a problem ROAM MLS #2026017637 Report a problem | ||
| 9/25/2026 | Pending sale | $734,973$302/sqft |
Source: ROAM MLS #2026017637 Report a problem | ||
| 9/25/2026 | Listed for sale | $734,973$302/sqft |
Source: ROAM MLS #2026017637 Report a problem | ||
Public tax history
Tax history is unavailable.
Neighborhood: 70433
Nearby homes
- $1,368,9004 bd5 ba3.5k sqft492 La Branche Pl, Covington, LA 70433New Construction
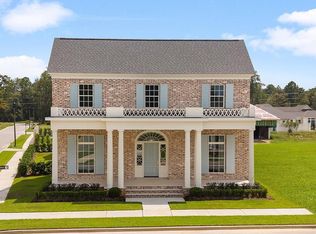
- $--3 bd2 ba1.8k sqft117 Madewood St, Covington, LA 70433Sold
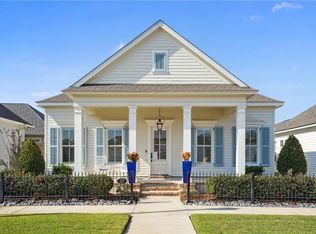
- $464,000-- bd-- ba1.6k sqft101 Madewood St, Covington, LA 70433Off Market
- $467,800-- bd-- ba1.6k sqft113 Madewood St, Covington, LA 70433Off Market
- $556,1003 bd2 ba1.9k sqft559 Hopscotch Rd, Covington, LA 70433Off Market
- $--3 bd2 ba1.7k sqft547 Hopscotch Rd, Covington, LA 70433Sold
- $490,0003 bd2 ba1.7k sqft541 Hopscotch Rd, Covington, LA 70433Off Market
- $519,400-- bd-- ba1.8k sqft105 Madewood St, Covington, LA 70433Off Market
Nearby schools
GreatSchools rating
- NAMadisonville Elementary SchoolGrades: PK-2Distance: 3 mi
- 7/10Madisonville Junior High SchoolGrades: 7-8Distance: 4.2 mi
- 5/10Covington High SchoolGrades: 9-12Distance: 1.8 mi
Schools provided by the listing agent
- District: St Tammany Parish
Source: ROAM MLS. This data may not be complete. We recommend contacting the local school district to confirm school assignments for this home.
- Louisiana
- Saint Tammany Parish
- Covington
- 70433
- 353 Arlington Ave
