Skip main navigation
Off market
  • $358,000

    353 Autumn Dr, Pickens, SC 29671

    3beds
    1,635sqft
    SingleFamily
    Built in 2007
    1 Acres Lot
    $358,000 Zestimate®
    $219/sqft
    $1,987 Estimated rent

    Home value

    $358,000

    $337,000 - $379,000

    $1,987/mo

    Zestimate® history
    Loading
    Loading...

    Owner options

    List your home for rent

    $1,987/mo

    Rent Zestimate®

    Find your next renter with Zillow Rental Manager. Plus, with online applications, you can quickly screen prospective tenants – for free.

    Learn more

    $1,987/mo

    Rent Zestimate®

    Refinance and save

    $2,059/mo

    Est. payment

    Refinancing to a lower rate could help reduce your monthly payments and save thousands over the life of the loan.

    See today's rates

    $2,059/mo

    Est. payment

    Explore your selling options

    Work with a Zillow partner agent

    Leverage their expertise and Zillow's premium Showcase listings to get your home seen by more buyers.

    Get started

    List with your own agent

    Get your home in front of millions of buyers by listing it on Zillow.

    Learn how to do it

    Sell it yourself

    Take full control of how buyers see your home on Zillow by listing For Sale by Owner (FSBO).

    List your home

    What's special

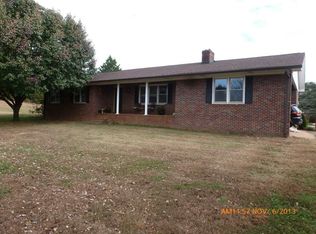
    Welcome home to this mountain view, completely remodeled, immaculate Cape Cod on 1 acre. Enjoy morning sunrises or afternoon sunsets from the covered, rocking chair front porch. When you step inside, you feel the warmth of the gas log fireplace and the openness of the floor plan. The Great Room, Dining Room and Kitchen allow you the ease of entertaining inside or out as the covered rear porch spans 20' x 16'. The Kitchen has dishwasher,microwave, range/oven, a refrigerator plus a pantry. There is a bath/walk-in laundry combination between the Kitchen and the Master Suite. The Master has His & Hers closets, double sinks, beautiful shower. The entire main floor is hardwood except for the baths. Upstairs you will find two spacious secondary bedrooms both with walk-in closets, attic storage access and a full bath. The upstairs bedrooms are carpeted. The detached garage has a yard door that leads to the rear door of the Dining/Kitchen, making it convenient to unload groceries. A large portion of the backyard is fenced in. There is plenty of room to roam, plant a garden or just enjoy the wildlife that abounds.The pictures don't lie- this home is a must see.

    This property is off market, which means it's not currently listed for sale or rent on Zillow. This may be different from what's available on other websites or public sources.

    Facts & features

    Interior

    Bedrooms & bathrooms
    • Bedrooms: 3
    • Bathrooms: 3
    • Full bathrooms: 2
    • 1/2 bathrooms: 1
    • Main level bedrooms: 1
    Heating
    • Heat pump, Electric, Gas
    Appliances
    • Included: Dishwasher, Range / Oven, Refrigerator
    • Laundry: Laundry Room, Washer Hookup, Electric Dryer Hookup
    Features
    • Ceiling Fan(s), Walk-In Closet(s), Gas Logs, Fireplace, Walk-In Shower, Dryer Connection-Electric, Blinds, Connection - Washer, Smoke Detector, Countertops-Solid Surface, Glass Door, Countertops-Other, Fireplace-Gas Connection
    • Flooring: Tile, Carpet, Hardwood
    • Doors: Glass Door
    • Windows: Insulated Windows, Blinds, Vinyl Windows
    • Basement: No/Not Applicable
    • Has fireplace: Yes
    • Fireplace features: Gas
    Interior area
    • Total interior livable area: 1,635 sqft

    Property

    Parking
    • Total spaces: 2
    • Parking features: Garage - Detached
    Features
    • Patio & porch: Deck, Patio, Front Porch, Porch-Other
    • Exterior features: Other, Shingle (Not Wood), Vinyl, Wood, Cement / Concrete
    • Has view: Yes
    • View description: Mountain
    Lot
    • Size: 1 Acres
    • Features: Sidewalks, Mountain View, Gentle Sloping, Shade Trees
    Details
    • Additional structures: Garage(s)
    • Parcel number: 416000701660
    • Special conditions: For Sale

    Construction

    Type & style
    • Home type: SingleFamily
    • Architectural style: Two Story, CAPE COD
    Materials
    • Frame
    • Foundation: Crawl/Raised
    • Roof: Shake / Shingle
    Condition
    • Year built: 2007

    Utilities & green energy

    • Electric: Electric company/co-op
    • Gas: Natural Gas
    • Sewer: Septic Tank
    • Water: Public
    • Utilities for property: Natural Gas Connected, Electricity Connected

    Community & neighborhood

    Security
    • Security features: Smoke Detector(s)
    Location
    • Region: Pickens

    Other

    Other facts
    • ViewYN: true
    • WaterSource: Public
    • Flooring: Carpet, Hardwood, Ceramic Tile
    • Sewer: Septic Tank
    • Appliances: Dishwasher, Refrigerator, Electric Water Heater, Range/Oven-Electric
    • FireplaceYN: true
    • InteriorFeatures: Ceiling Fan(s), Walk-In Closet(s), Gas Logs, Fireplace, Walk-In Shower, Dryer Connection-Electric, Blinds, Connection - Washer, Smoke Detector, Countertops-Solid Surface, Glass Door, Countertops-Other, Fireplace-Gas Connection
    • GarageYN: true
    • ArchitecturalStyle: Two Story, CAPE COD
    • HorseYN: true
    • AssociationYN: 0
    • ExteriorFeatures: Deck, Patio, Driveway - Concrete, Insulated Windows, Porch-Front, Vinyl Windows, Porch-Other
    • HeatingYN: true
    • Utilities: Natural Gas Connected, Electricity Connected
    • PatioAndPorchFeatures: Deck, Patio, Front Porch, Porch-Other
    • CoolingYN: true
    • FireplaceFeatures: Gas
    • RoomsTotal: 5
    • LotFeatures: Sidewalks, Mountain View, Gentle Sloping, Shade Trees
    • ConstructionMaterials: Concrete, Vinyl Siding, Ceramic Tile, Architectural Shingles, Hardwood
    • Heating: Heat Pump
    • Cooling: Heat Pump
    • ElectricOnPropertyYN: True
    • Gas: Natural Gas
    • WindowFeatures: Insulated Windows, Blinds, Vinyl Windows
    • LaundryFeatures: Laundry Room, Washer Hookup, Electric Dryer Hookup
    • OtherStructures: Garage(s)
    • FoundationDetails: Crawl Space
    • PossibleUse: Single Family
    • SecurityFeatures: Smoke Detector(s)
    • ParkingFeatures: Detached Garage
    • View: Mountain(s)
    • MainLevelBedrooms: 1
    • SpecialListingConditions: For Sale
    • Electric: Electric company/co-op
    • Roof: Architectural Shingles
    • Basement: No/Not Applicable
    • DoorFeatures: Glass Door
    • RangeArea: 1-3.99
    • BuildingFeatures: Laundry Room
    • MlsStatus: Contract-Take Back-Ups

    Price history

    DateEventPrice
    7/27/2020Sold$230,000+0%$141/sqft
    Source: WUMLS #20229429 Report a problem
    6/26/2020Pending sale$229,900$141/sqft
    Source: Impact Realty Group #20229429 Report a problem
    6/24/2020Listed for sale$229,900+32.9%$141/sqft
    Source: Impact Realty Group #20229429 Report a problem
    4/4/2017Sold$173,000-6.2%$106/sqft
    Source: WUMLS #20185108 Report a problem
    3/4/2017Pending sale$184,400$113/sqft
    Source: Thomas Realty #1327408 Report a problem
    2/27/2017Price change$184,400-0.1%$113/sqft
    Source: Thomas Realty #1327408 Report a problem
    10/4/2016Price change$184,500-0.3%$113/sqft
    Source: THOMAS REALTY #1327408 Report a problem
    7/20/2016Listed for sale$185,000$113/sqft
    Source: Keller Williams - Greenville, SC #1314569 Report a problem
    7/6/2016Pending sale$185,000$113/sqft
    Source: Keller Williams - Greenville, SC #1314569 Report a problem
    5/20/2016Price change$185,000-2.6%$113/sqft
    Source: Keller Williams - Greenville, SC #1314569 Report a problem
    4/22/2016Price change$190,000-4%$116/sqft
    Source: Keller Williams - Greenville, SC #1314569 Report a problem
    1/23/2016Listed for sale$198,000+27.7%$121/sqft
    Source: KELLER WILLIAMS REALTY #1314569 Report a problem
    6/22/2007Sold$155,000$95/sqft
    Source: Public Record Report a problem

    Public tax history

    YearProperty taxesTax assessment
    2025$1,168 +5.6%$10,580 +15%
    2024$1,105 +1.5%$9,200
    2023$1,089 -67.3%$9,200
    2022$3,328 +218.5%$9,200
    2021$1,045 +28%$9,200 +32.1%
    2020$816 $6,964 +0.1%
    2019$816 -0.4%$6,960 +0.6%
    2018$820 -63.6%$6,920 -33.3%
    2017$2,254 $10,380 +7.2%
    2015$2,254 +1.4%$9,680 +3.4%
    2008$2,223 $9,360
    2007-- $9,360

    Find assessor info on the county website

    Neighborhood: 29671

    Nearby schools

    GreatSchools rating
    Schools provided by the listing agent
    • Elementary: Hagood Elem
    • Middle: Pickens Middle
    • High: Pickens High

    Source: The MLS. This data may not be complete. We recommend contacting the local school district to confirm school assignments for this home.

    Get a cash offer in 3 minutes
    Find out how much your home could sell for in as little as 3 minutes with a no-obligation cash offer.
    Estimated market value
    $358,000
    Get a cash offer in 3 minutes
    Find out how much your home could sell for in as little as 3 minutes with a no-obligation cash offer.
    Estimated market value
    $358,000