Tucked away on 18 scenic acres in the highly sought-after Abington Heights School District, this charming Cape Cod offers the perfect blend of privacy, space, and natural beauty. Surrounded by mature trees and lush landscaping, this 4-bedroom, 2.5-bath home provides a peaceful setting while still being conveniently located near everyday amenities.Step inside to discover a welcoming and unexpectedly spacious interior, highlighted by hardwood flooring, a cozy fireplace, and an abundance of natural light throughout. The thoughtfully designed layout is ideal for both comfortable living and entertaining. A standout feature is the sun-drenched family room, lined with windows that showcase serene views of the property year-round--creating the perfect space to relax or gather.The main level includes three well-proportioned bedrooms and a full bath, offering flexibility for guests, home office space, or one-floor living. Upstairs, the entire second level is dedicated to the private primary suite, complete with a spacious bedroom, walk-in closet, and full en-suite bath--your own quiet retreat.Outdoors, the property truly shines. Beautiful perennial gardens provide vibrant color across the seasons, enhancing the natural surroundings. A detached two-car garage with an attached stone shed offers ample storage and workspace options for hobbies or equipment.Whether you're sipping coffee on the porch, exploring the wooded acreage, or simply enjoying the quiet setting, this property offers a rare sense of tranquility. Located just minutes from Lackawanna State Park, you'll have convenient access to outdoor recreation including hiking, fishing, and more.A unique opportunity to own a private acreage property in one of Northeast Pennsylvania's premier school districts--this is a home you won't want to miss.
For sale
Price increase: $350.1K (7/27)
$724,900
353 Benton Rd, Dalton, PA 18414
4beds
2,469sqft
:
Get pre-qualified$4,803/mo
Residential, Single Family Residence
Built in 1940
18 Acres Lot
$1,067,900 Zestimate®
$294/sqft
$-- HOA
What's special
Cozy fireplaceWooded acreageSun-drenched family roomThoughtfully designed layoutThree well-proportioned bedroomsHardwood flooringWalk-in closet
- 105 days |
- 576 |
- 15 |
Zillow last checked:
Listing updated:
Listed by:
Leah Gianacopoulos,
ERA One Source Realty 570-587-9999
Source: GSBR as distributed by MLS GRID,MLS#: SC261647
Facts & features
Interior
Bedrooms & bathrooms
- Bedrooms: 4
- Bathrooms: 3
- Full bathrooms: 2
- 1/2 bathrooms: 1
Rooms
- Room types: Bathroom 2, Master Bedroom, Master Bathroom, Living Room, Kitchen, Four Season Room, Family Room, Dining Room, Bedroom 4, Bedroom 3, Bedroom 2, Bathroom 3
Primary bedroom
- Area: 861.98 Square Feet
- Dimensions: 32.9 x 26.2
Bedroom 2
- Area: 143.64 Square Feet
- Dimensions: 12.6 x 11.4
Bedroom 3
- Area: 212.48 Square Feet
- Dimensions: 16.6 x 12.8
Bedroom 4
- Area: 183.27 Square Feet
- Dimensions: 14.9 x 12.3
Primary bathroom
- Area: 86.58 Square Feet
- Dimensions: 11.7 x 7.4
Bathroom 2
- Area: 20.15 Square Feet
- Dimensions: 6.5 x 3.1
Bathroom 3
- Area: 100.94 Square Feet
- Dimensions: 10.3 x 9.8
Dining room
- Area: 225.6 Square Feet
- Dimensions: 16 x 14.1
Family room
- Area: 167.66 Square Feet
- Dimensions: 16.6 x 10.1
Other
- Area: 201.78 Square Feet
- Dimensions: 17.7 x 11.4
Kitchen
- Area: 132.09 Square Feet
- Dimensions: 11.9 x 11.1
Living room
- Area: 302.47 Square Feet
- Dimensions: 20.3 x 14.9
Heating
- Electric
Cooling
- Ceiling Fan(s)
Appliances
- Included: Dishwasher, Refrigerator, Washer/Dryer, Microwave, Free-Standing Freezer, Electric Oven
- Laundry: Lower Level
Features
- Built-in Features, Walk-In Closet(s), Ceiling Fan(s), Crown Molding
- Flooring: Carpet, Wood, Tile
- Basement: Full,Unfinished
- Attic: None
- Number of fireplaces: 1
- Fireplace features: Living Room, Propane
Interior area
- Total structure area: 2,469
- Total interior livable area: 2,469 sqft
- Finished area above ground: 2,469
- Finished area below ground: 0
Property
Parking
- Total spaces: 2
- Parking features: Detached Carport, Garage, Driveway
- Garage spaces: 2
- Has carport: Yes
- Has uncovered spaces: Yes
Features
- Stories: 2
- Patio & porch: Front Porch, Rear Porch
- Exterior features: Garden, Rain Gutters, Private Yard
- Pool features: None
Lot
- Size: 18 Acres
- Dimensions: 770 x 705 x 16 x 794 x 21 x 440 x 318 x 2101
- Features: Back Yard, Wooded, Private, Front Yard
Details
- Additional structures: Garage(s), Shed(s)
- Parcel number: 05802020004
- Zoning: R
Construction
Type & style
- Home type: SingleFamily
- Architectural style: Cape Cod
- Property subtype: Residential, Single Family Residence
Materials
- Vinyl Siding
- Foundation: Block
- Roof: Shingle
Condition
- Updated/Remodeled
- New construction: No
- Year built: 1940
- Major remodel year: 1940
Utilities & green energy
- Electric: 200 or Less Amp Service
- Sewer: Septic Tank
- Water: Well
- Utilities for property: Cable Connected, Electricity Available
Community & HOA
HOA
- Has HOA: No
Location
- Region: Dalton
Financial & listing details
- Price per square foot: $294/sqft
- Tax assessed value: $28,825
- Annual tax amount: $7,193
- Date on market: 4/20/2026
- Cumulative days on market: 106 days
- Listing terms: Cash,Conventional
- Electric utility on property: Yes
- Road surface type: Paved
Estimated market value
$1,067,900
$1.01M - $1.12M
$2,703/mo
Price history
| Date | Event | Price |
|---|---|---|
| 7/27/2026 | Price change | $1,075,000+48.3%$435/sqft |
Source:  GSBR as distributed by MLS GRID #SC263615 Report a problem GSBR as distributed by MLS GRID #SC263615 Report a problem | ||
| 7/27/2026 | Price change | $724,900-34.1%$294/sqft |
Source: GSBR as distributed by MLS GRID #SC261647 Report a problem | ||
| 7/23/2026 | Price change | $1,100,000+46.7%$446/sqft |
Source: GSBR as distributed by MLS GRID #SC263615 Report a problem | ||
| 4/20/2026 | Listed for sale | $750,000$304/sqft |
Source: GSBR as distributed by MLS GRID #SC261647 Report a problem | ||
| 2/19/2026 | Listing removed | $750,000$304/sqft |
Source: GSBR as distributed by MLS GRID #SC254685 Report a problem | ||
| 9/11/2025 | Listed for sale | $750,000$304/sqft |
Source: GSBR as distributed by MLS GRID #SC254685 Report a problem | ||
Public tax history
Tax history is unavailable.
Monthly payment
Est. payment
Payment breakdown
Explore the cost of this home by adjusting the details. Changes won't be saved.Climate risks
Neighborhood: 18414
Nearby schools
GreatSchools rating
- 10/10Waverly SchoolGrades: K-4Distance: 2.5 mi
- 8/10Abington Heights Middle SchoolGrades: 5-8Distance: 5.9 mi
- 9/10Abington Heights High SchoolGrades: 9-12Distance: 4.5 mi
- $481,000-- bd-- ba-- sqftDalton-fleetville T-439, Fleetville, PA 18414Off Market
- $467,500-- bd-- ba-- sqft407 Benton Rd, Dalton, PA 18414Off Market
- $342,2004 bd-- ba-- sqftBenton Rd, Dalton, PA 18414Off Market
- $545,300-- bd-- ba-- sqftBenton Rd, Dalton, PA 18414Off Market
- $295,400-- bd-- ba-- sqftDalton Wallsville, Dalton, PA 18414Off Market
- $433,200-- bd-- ba-- sqft922 Lily Lake Rd, Dalton, PA 18414Off Market
- $358,400-- bd-- ba-- sqft332 Benton Rd #T-439, Dalton, PA 18414Off Market
- $7,500-- bd-- ba-- sqft439 T, North Bingham, PA 18414Off Market
A local agent can set up tours, give advice and negotiate with sellers.
A local lender can help you make sure your offer is ready when you are.
Similar homes
- $799,0004 bd4 ba3.6k sqft94 Orchard Rd, Dalton, PA 18414For Sale
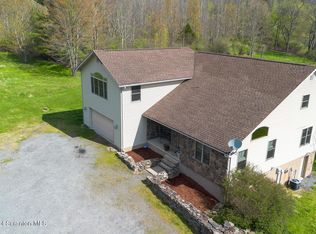
 MLS ID #SC262142, Leah Gianacopoulos, ERA One Source Realty. GSBR as distributed by MLS GRID
 - $799,0003 bd3 ba3.6k sqft155 Valley View Dr, Factoryville, PA 18419For Sale
 MLS ID #SC263610, Rita Tischler, Christian Saunders Real Estate C.S. Branch. GSBR as distributed by MLS GRID
 - $369,0003 bd2 ba1.4k sqft405 S Turnpike Rd, Dalton, PA 18414For Sale
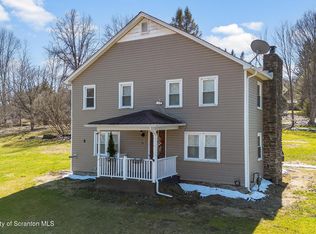 MLS ID #SC261305, Sunita Arora, ERA One Source Realty. GSBR as distributed by MLS GRID
 - $674,9954 bd4 ba3.4k sqft6 Riverview Dr, Jessup, PA 18434For Sale
 MLS ID #SC263791, Pat Rogan, The Hub Real Estate Group Scranton. GSBR as distributed by MLS GRID
 - $729,9004 bd3 ba2.2k sqft155 Baylors Lake Rd, Nicholson, PA 18446For SaleMLS ID #SC263014, Darlene M Dalessandro, Next Door Real Estate LLC. GSBR as distributed by MLS GRID
- $750,0004 bd3 ba2.9k sqft121 Baylors Rd, Nicholson, PA 18446For SaleMLS ID #SC262759, Noah A Doncses, Cobblestone Real Estate LLC. GSBR as distributed by MLS GRID
- $450,0003 bd3 ba2k sqft16 Colvin Rd, Benton, PA 18414For SaleMLS ID #26-3598, Florence Avvisato, Wyoming Valley Real Estate. Luzerne County AOR
- $525,0004 bd3 ba2.7k sqft314 Reynolds Rd, Factoryville, PA 18419For SaleMLS ID #SC262045, Sara Levy, Levy Realty Group. GSBR as distributed by MLS GRID
- $395,0004 bd3 ba3k sqft601 Stony Mountain Rd, Tunkhannock, PA 18657For SaleMLS ID #SC263794, Sherrie L Miller, Keller Williams Real Estate-Clarks Summit. GSBR as distributed by MLS GRID
- $465,0004 bd3 ba2.1k sqft480 N Gravel Pond Rd, Clarks Summit, PA 18411For SaleMLS ID #SC263124, Jaime Stevens, Lewith & Freeman RE, Inc.. GSBR as distributed by MLS GRID
- $995,0004 bd3 ba3.5k sqft1115 Lily Lake Rd, Waverly, PA 18471For SaleMLS ID #SC263280, Jesse Vipond, ERA One Source Realty. GSBR as distributed by MLS GRID
- $515,0004 bd4 ba2.6k sqft1000 Layton Rd, Clarks Summit, PA 18411For SaleMLS ID #SC262380, Adam Davis, CLASSIC PROPERTIES. GSBR as distributed by MLS GRID
- $630,0005 bd2 ba2.8k sqft1278 Mary Pratt Rd, Nicholson, PA 18446For SaleMLS ID #26-2731, Skyla Nealy, Wyoming Valley Real Estate. Luzerne County AOR
- $498,0003 bd2 ba2.4k sqft5 Patti Ann Dr, Scott Township, PA 18433For SaleMLS ID #SC263723, Robin Lynn Decker, EXP Realty LLC. GSBR as distributed by MLS GRID
- $600,0003 bd4 ba3.3k sqft162 Cummings Rd, Dallas, PA 18612For SaleMLS ID #26-3835, Barbara Mark, Classic Properties Back Mountain. Luzerne County AOR
- $449,0004 bd3 ba2.7k sqft109 Yale Blvd, Clarks Green, PA 18411For Sale
 MLS ID #PW262384, Carly Seana, Iron Valley R E Innovate. PWAR as distributed by MLS GRID
 - $519,9003 bd3 ba3.1k sqft5646 State Route 2067, Susquehanna, PA 18847For SaleMLS ID #SC263751, The Karissa Chamberlain & Benny Diaz Team, Coldwell Banker Town & Country Properties Montrose. GSBR as distributed by MLS GRID
- $550,0004 bd3 ba2.7k sqft20 Moore Rd, Lake Ariel, PA 18436For SaleMLS ID #PW262594, Claudia Kovaleski, RE/MAX Best. PWAR as distributed by MLS GRID
- $675,0006 bd2 ba2.3k sqft505 Creek Rd, Kingsley, PA 18826For SaleMLS ID #SC255096, The Nadine Krisa Peckins Team, Keller Williams Real Estate-Clarks Summit. GSBR as distributed by MLS GRID
- $729,9005 bd3 ba3.3k sqft649 Gardner Rd, Elmhurst Township, PA 18444For SaleMLS ID #SC263138, Heather L Meagher, RE/MAX Best. GSBR as distributed by MLS GRID
