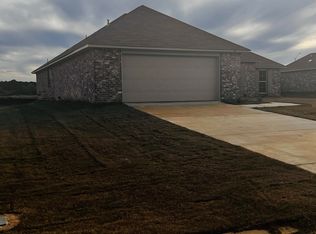
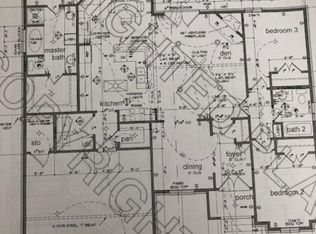
Come check out our NEW HOMES in the new part of Byram Estates, the newest development in the Byram/Terry area. This 3/2 home sits on a large lot with plenty of space. The homes come with lots of amenities like: gas log fireplace, high ceilings, stainless steel appliances, sodded yards, covered porches, 10 yr structure warranty, and more. Other plans to choose from so call a Realtor today to come see them.
Closed
Price Unknown
353 Brannan Ave, Byram, MS 39272
3beds
1,678sqft
Residential, Single Family Residence
Built in 2024
-- sqft lot
$253,900 Zestimate®
$--/sqft
$2,154 Estimated rent
Home value
$253,900
$206,000 - $312,000
$2,154/mo
Zestimate® history
Owner options
List your home for rent
$2,154/mo
Rent Zestimate®
Find your next renter with Zillow Rental Manager. Plus, with online applications, you can quickly screen prospective tenants – for free.
$2,154/mo
Rent Zestimate®
Refinance and save
$260/mo
Est. payment
Refinancing to a lower rate could help reduce your monthly payments and save thousands over the life of the loan.
$260/mo
Est. payment
Explore your selling options
Work with a Zillow partner agent
Leverage their expertise and Zillow's premium Showcase listings to get your home seen by more buyers.
Get startedList with your own agent
Get your home in front of millions of buyers by listing it on Zillow.
Learn how to do itSell it yourself
Take full control of how buyers see your home on Zillow by listing For Sale by Owner (FSBO).
List your homeWhat's special
Zillow last checked:
Listing updated:
Listed by:
Chad Robinson 601-613-3100,
Keystone Realty Corporation
Bought with:
Monica Smith, S47769
Guise & Associates Realty LLC
Source: MLS United,MLS#: 4075258
Facts & features
Interior
Bedrooms & bathrooms
- Bedrooms: 3
- Bathrooms: 2
- Full bathrooms: 2
Heating
- Central, Fireplace(s), Natural Gas
Cooling
- Central Air, Gas
Appliances
- Included: Dishwasher, Disposal, Exhaust Fan, Gas Water Heater, Microwave
Features
- Double Vanity, High Ceilings
- Flooring: Concrete
- Windows: Insulated Windows
- Has fireplace: Yes
- Fireplace features: Gas Log, Gas Starter, Ventless
Interior area
- Total structure area: 1,678
- Total interior livable area: 1,678 sqft
Property
Parking
- Total spaces: 2
- Parking features: Attached, Garage Door Opener
- Attached garage spaces: 2
Features
- Levels: One
- Stories: 1
- Patio & porch: Patio
- Exterior features: None
- Fencing: None
- Waterfront features: None
Details
- Parcel number: Unassigned
- Zoning description: General Residence District
Construction
Type & style
- Home type: SingleFamily
- Architectural style: Traditional
- Property subtype: Residential, Single Family Residence
Materials
- Brick, Siding
- Foundation: Slab
- Roof: Asphalt
Condition
- New construction: Yes
- Year built: 2024
Utilities & green energy
- Sewer: Public Sewer
- Water: Public
- Utilities for property: Electricity Connected, Natural Gas Connected, Sewer Connected, Water Connected
Community & HOA
Community
- Security: Smoke Detector(s)
- Subdivision: Cedars Of Byram Estates
HOA
- Has HOA: Yes
- Services included: Other
- HOA fee: $260 annually
Location
- Region: Byram
Financial & listing details
- Annual tax amount: $600
- Date on market: 5/24/2024
- Electric utility on property: Yes
Price history
| Date | Event | Price |
|---|---|---|
| 4/17/2025 | Sold | -- |
Source: MLS United #4075258 Report a problem | ||
| 3/1/2025 | Pending sale | $271,900$162/sqft |
Source: MLS United #4075258 Report a problem | ||
| 5/24/2024 | Listed for sale | $271,900$162/sqft |
Source: MLS United #4075258 Report a problem | ||
Public tax history
Tax history is unavailable.
Neighborhood: 39272
Nearby homes
- $--4 bd2 ba1.6k sqft365 Brannan Ave, Byram, MS 39272Sold
- $255,0003 bd2 ba1.6k sqft601 Statesman Dr, Byram, MS 39272Off Market
- $35,0001 acre376 Brannon Ave, Byram, MS 39272Off Market
- $347,3004 bd2 ba2.3k sqft345 Brannon Ave, Byram, MS 39272Off Market
- $328,4004 bd2 ba2.1k sqft376 Brannon Ave, Byram, MS 39272Off Market
- $321,9004 bd2 ba2.2k sqft605 Statesman Dr, Byram, MS 39272Off Market
- $302,9003 bd2 ba1.8k sqft104 Gun Hill Cv, Byram, MS 39272Off Market
- $312,8003 bd2 ba1.9k sqft517 Fairway Ave, Byram, MS 39272Off Market
Nearby schools
GreatSchools rating
- 3/10Gary Road Intermediate SchoolGrades: 3-5Distance: 1.5 mi
- 3/10Byram Middle SchoolGrades: 6-8Distance: 1.8 mi
- 5/10Terry High SchoolGrades: 9-12Distance: 5 mi
Schools provided by the listing agent
- Elementary: Gary Road
- Middle: Gary Rd Intermed
- High: Terry
Source: MLS United. This data may not be complete. We recommend contacting the local school district to confirm school assignments for this home.
- Mississippi
- Hinds County
- Terry
- 39272
- 353 Brannan Ave
