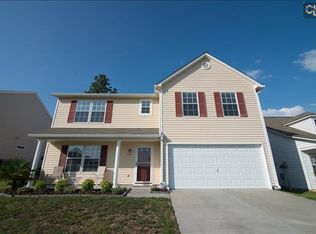
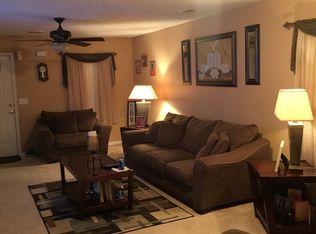
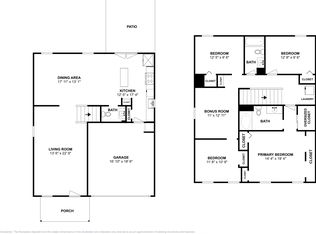
This beautiful 1,853 square foot home is located in Lexington, SC! This 4 bedrooms, 2.5 bathroom single-family home is conveniently 1.5 miles from White Knoll High School. The 1st floor features the master bedroom suite with private bathroom and full walk-in closet! The great room includes a 1/2 bathroom, and leads openly into the kitchen area. The kitchen includes a laundry room and leads into a cased formal living room with large windows overlooking the front porch. The 2nd floor includes 3 bedrooms and a full bathroom. This incredibly well-lit home comes complete with new paint throughout the entire house, several new light fixtures, and new kitchen flooring. The house is complete with a 2-car garage. The private backyard is protected by a wooden fence, and includes a storage building. Home warranty transfers!!!
Sold for $244,000
$244,000
353 Cape Jasmine Way, Lexington, SC 29073
4beds
1,853sqft
SingleFamily
Built in 2007
5,662 Square Feet Lot
$251,000 Zestimate®
$132/sqft
$1,994 Estimated rent
Home value
$251,000
$238,000 - $264,000
$1,994/mo
Zestimate® history
Owner options
List your home for rent
$1,994/mo
Rent Zestimate®
Find your next renter with Zillow Rental Manager. Plus, with online applications, you can quickly screen prospective tenants – for free.
$1,994/mo
Rent Zestimate®
Refinance and save
$1,508/mo
Est. payment
Refinancing to a lower rate could help reduce your monthly payments and save thousands over the life of the loan.
$1,508/mo
Est. payment
Explore your selling options
Work with a Zillow partner agent
Leverage their expertise and Zillow's premium Showcase listings to get your home seen by more buyers.
Get startedList with your own agent
Get your home in front of millions of buyers by listing it on Zillow.
Learn how to do itSell it yourself
Take full control of how buyers see your home on Zillow by listing For Sale by Owner (FSBO).
List your homeWhat's special
Facts & features
Interior
Bedrooms & bathrooms
- Bedrooms: 4
- Bathrooms: 3
- Full bathrooms: 2
- 1/2 bathrooms: 1
- Main level bathrooms: 2
Heating
- Other, Electric
Cooling
- Central
Appliances
- Included: Dishwasher, Garbage disposal, Microwave, Range / Oven, Refrigerator
- Laundry: In Kitchen
Features
- Ceiling Fan(s), Ceiling Fan, Floors-Laminate
- Flooring: Tile, Carpet, Laminate
- Attic: Storage, Attic Access
Interior area
- Total interior livable area: 1,853 sqft
Property
Parking
- Total spaces: 2
- Parking features: Garage - Attached
Features
- Patio & porch: Patio, Front Porch
- Exterior features: Vinyl
- Fencing: Privacy, Wood
Lot
- Size: 5,662 Square Feet
Details
- Additional structures: Shed(s)
- Parcel number: 00764201101
Construction
Type & style
- Home type: SingleFamily
- Architectural style: Traditional
Condition
- Year built: 2007
Utilities & green energy
- Sewer: Public Sewer
- Water: Public
- Utilities for property: Electricity Connected
Community & HOA
Community
- Security: Smoke Detector(s)
HOA
- Has HOA: Yes
- HOA fee: $12 monthly
Location
- Region: Lexington
Financial & listing details
- Price per square foot: $132/sqft
- Tax assessed value: $229,083
- Annual tax amount: $956
- Road surface type: Paved
Price history
| Date | Event | Price |
|---|---|---|
| 2/27/2024 | Sold | $244,000+67.1%$132/sqft |
Source: Agent Provided Report a problem | ||
| 4/6/2020 | Sold | $146,000-2.7%$79/sqft |
Source: Public Record Report a problem | ||
| 12/6/2019 | Price change | $150,000-3.2%$81/sqft |
Source: David Lloyd Realty #477909 Report a problem | ||
| 9/23/2019 | Price change | $155,000-3.1%$84/sqft |
Source: David Lloyd Realty #477909 Report a problem | ||
| 8/22/2019 | Listed for sale | $160,000+20.3%$86/sqft |
Source: David Lloyd Realty #477909 Report a problem | ||
| 12/4/2009 | Sold | $133,000-0.3%$72/sqft |
Source: Public Record Report a problem | ||
| 9/26/2009 | Listed for sale | $133,450-1.9%$72/sqft |
Source: Sutton & Sons Realty #253166 Report a problem | ||
| 10/19/2007 | Sold | $135,970$73/sqft |
Source: Public Record Report a problem | ||
Public tax history
| Year | Property taxes | Tax assessment |
|---|---|---|
| 2025 | $956 +9.2% | $6,737 +15% |
| 2024 | $875 +4.4% | $5,859 |
| 2023 | $838 -4% | $5,859 |
| 2022 | $873 +1.5% | $5,859 |
| 2021 | $860 | $5,859 +20.1% |
| 2019 | -- | $4,880 |
| 2018 | $759 +1.9% | $4,880 |
| 2017 | $745 +3.1% | $4,880 +0% |
| 2016 | $722 +0.9% | $4,879 |
| 2015 | $716 | $4,879 -8.3% |
| 2014 | $716 -4.1% | $5,319 0% |
| 2013 | $746 | $5,320 |
| 2012 | -- | $5,320 |
| 2011 | -- | $5,320 |
| 2010 | -- | $5,320 -2.2% |
| 2009 | -- | $5,440 |
| 2008 | -- | $5,440 -24.1% |
| 2007 | -- | $7,170 +696.7% |
| 2006 | -- | $900 |
Find assessor info on the county website
Neighborhood: White Knoll
Nearby homes
- $237,5004 bd3 ba1.9k sqft357 Cape Jasmine Way, Lexington, SC 29073Off Market

- $255,3005 bd3 ba2.2k sqft349 Cape Jasmine Way, Lexington, SC 29073Off Market
- $248,8004 bd2 ba2k sqft325 Cape Jasmine Way, Lexington, SC 29073Off Market
- $240,6004 bd2 ba2k sqft361 Cape Jasmine Way, Lexington, SC 29073Off Market
- $1,9954 bd3 ba2k sqft345 Cape Jasmine Way, Lexington, SC 29073For Rent
- $231,0003 bd2 ba1.5k sqft229 Stagone Ln, Lexington, SC 29073Off Market
- $213,7003 bd2 ba1k sqft225 Stagone Ln, Lexington, SC 29073Off Market
- $248,5005 bd4 ba1.9k sqft365 Cape Jasmine Way, Lexington, SC 29073Off Market
Nearby schools
GreatSchools rating
- 4/10Carolina Springs Elementary SchoolGrades: PK-5Distance: 1.9 mi
- 5/10Carolina Springs Middle SchoolGrades: 6-8Distance: 1.4 mi
- 4/10White Knoll High SchoolGrades: 9-12Distance: 0.4 mi
Schools provided by the listing agent
- Elementary: Carolina Springs
- Middle: Carolina Springs
- High: White Knoll
- District: Lexington One
Source: The MLS. This data may not be complete. We recommend contacting the local school district to confirm school assignments for this home.
Get a cash offer in 3 minutes
Find out how much your home could sell for in as little as 3 minutes with a no-obligation cash offer.
Estimated market value
$251,000
Get a cash offer in 3 minutes
Find out how much your home could sell for in as little as 3 minutes with a no-obligation cash offer.
Estimated market value
$251,000
- South Carolina
- Lexington County
- Lexington
- 29073
- White Knoll
- 353 Cape Jasmine Way
