ALL OFFERS DUE TUESDAY 9AM! UNDER 500k and you can move right in!! A bit of sweat equity will go a long way here~Great West Plymouth location~Over an acre of land with this one owner Raised Ranch~What a great place to start out~some updating needed, mostly cosmetic though a roof will be needed in the near future~Three bedrooms~Fireplace in living room~Lower level offers large family room or could be another bedroom~Full walk out~Vinyl siding~Replacemant windows 2018~Seller to install new septic system prior to conveyance~Great place to install solar panels and reap the benefits!
Sold for $550,000
$550,000
353 Carver Rd, Plymouth, MA 02360
3beds
1,664sqft
Single Family Residence
Built in 1972
1.09 Acres Lot
$490,300 Zestimate®
$331/sqft
$3,060 Estimated rent
Home value
$490,300
$466,000 - $515,000
$3,060/mo
Zestimate® history
Owner options
List your home for rent
$3,060/mo
Rent Zestimate®
Find your next renter with Zillow Rental Manager. Plus, with online applications, you can quickly screen prospective tenants – for free.
$3,060/mo
Rent Zestimate®
Refinance and save
$3,754/mo
Est. payment
Refinancing to a lower rate could help reduce your monthly payments and save thousands over the life of the loan.
$3,754/mo
Est. payment
Explore your selling options
Work with a Zillow partner agent
Leverage their expertise and Zillow's premium Showcase listings to get your home seen by more buyers.
Get startedList with your own agent
Get your home in front of millions of buyers by listing it on Zillow.
Learn how to do itSell it yourself
Take full control of how buyers see your home on Zillow by listing For Sale by Owner (FSBO).
List your homeWhat's special
Vinyl sidingThree bedroomsFull walk out
Zillow last checked:
Listing updated:
Listed by:
Jill OBrien 508-423-3007,
Coldwell Banker Realty - Plymouth 508-746-0051
Bought with:
Michael Varao
Compass
Source: MLS PIN,MLS#: 73561084
Facts & features
Interior
Bedrooms & bathrooms
- Bedrooms: 3
- Bathrooms: 2
- Full bathrooms: 1
- 1/2 bathrooms: 1
Primary bedroom
- Level: First
Bedroom 2
- Level: First
Bedroom 3
- Level: First
Primary bathroom
- Features: No
Bathroom 1
- Level: First
Bathroom 2
- Level: Basement
Family room
- Level: Basement
Kitchen
- Features: Dining Area, Countertops - Stone/Granite/Solid
- Level: First
Living room
- Features: Window(s) - Bay/Bow/Box
- Level: First
Heating
- Electric
Cooling
- None
Appliances
- Included: Water Heater, Range, Dishwasher, Refrigerator, Washer, Dryer
- Laundry: In Basement, Electric Dryer Hookup
Features
- Flooring: Wood, Carpet
- Windows: Insulated Windows
- Basement: Full,Walk-Out Access
- Number of fireplaces: 1
- Fireplace features: Living Room
Interior area
- Total structure area: 1,664
- Total interior livable area: 1,664 sqft
- Finished area above ground: 1,044
- Finished area below ground: 620
Property
Parking
- Total spaces: 10
- Parking features: Off Street, Unpaved
- Uncovered spaces: 10
Features
- Patio & porch: Deck
- Exterior features: Deck, Rain Gutters, Storage
Lot
- Size: 1.09 Acres
- Features: Gentle Sloping
Details
- Foundation area: 968
- Parcel number: M:0107 B:0000 L:00713,1134101
- Zoning: RR
Construction
Type & style
- Home type: SingleFamily
- Architectural style: Raised Ranch
- Property subtype: Single Family Residence
Materials
- Frame
- Foundation: Concrete Perimeter
- Roof: Shingle
Condition
- Year built: 1972
Utilities & green energy
- Electric: 150 Amp Service
- Sewer: Private Sewer
- Water: Public
- Utilities for property: for Electric Range, for Electric Dryer
Community & HOA
Community
- Features: Public Transportation, Shopping, Golf, Highway Access, T-Station
HOA
- Has HOA: No
Location
- Region: Plymouth
Financial & listing details
- Price per square foot: $331/sqft
- Tax assessed value: $473,900
- Annual tax amount: $6,014
- Date on market: 9/19/2026
- Road surface type: Paved
Price history
| Date | Event | Price |
|---|---|---|
| 9/24/2026 | Sold | $550,000+14.6%$331/sqft |
Source: MLS PIN #73561084 Report a problem | ||
| 8/18/2026 | Pending sale | $479,900$288/sqft |
Source: MLS PIN #73561084 Report a problem | ||
| 8/11/2026 | Contingent | $479,900$288/sqft |
Source: MLS PIN #73561084 Report a problem | ||
| 8/8/2026 | Listed for sale | $479,900$288/sqft |
Source: MLS PIN #73561084 Report a problem | ||
Public tax history
| Year | Property taxes | Tax assessment |
|---|---|---|
| 2025 | $6,014 +4.7% | $473,900 +6.2% |
| 2024 | $5,743 +3.5% | $446,200 +10.2% |
| 2023 | $5,551 +3.7% | $404,900 +16.8% |
| 2022 | $5,351 +2% | $346,800 +6.8% |
| 2021 | $5,247 +2.8% | $324,700 +4% |
| 2020 | $5,103 +4.1% | $312,100 +5.3% |
| 2019 | $4,904 +6.5% | $296,500 +6% |
| 2018 | $4,604 +3.2% | $279,700 +4% |
| 2017 | $4,460 +3.7% | $269,000 +1.8% |
| 2016 | $4,299 +6.6% | $264,200 +1.9% |
| 2015 | $4,031 +4.3% | $259,400 +1.6% |
| 2014 | $3,863 +4.8% | $255,300 -0.1% |
| 2013 | $3,687 +0.3% | $255,500 -3.8% |
| 2012 | $3,676 +7.3% | $265,600 +1.1% |
| 2011 | $3,427 +2.1% | $262,800 -2.8% |
| 2010 | $3,358 +2.1% | $270,400 -9% |
| 2009 | $3,288 +3.9% | $297,000 -3.1% |
| 2008 | $3,165 +1.2% | $306,400 -4.9% |
| 2007 | $3,129 +7% | $322,200 +8.9% |
| 2006 | $2,923 +3.7% | $295,900 +9.4% |
| 2005 | $2,820 -9.1% | $270,400 +2.9% |
| 2004 | $3,104 +28.7% | $262,800 +34% |
| 2003 | $2,412 +4.4% | $196,100 +38.4% |
| 2001 | $2,310 +29.6% | $141,700 +47% |
| 1999 | $1,782 | $96,400 |
Find assessor info on the county website
Neighborhood: East Carver
Nearby homes
- $726,6004 bd3 ba2.8k sqft345 Carver Rd, Plymouth, MA 02360Off Market
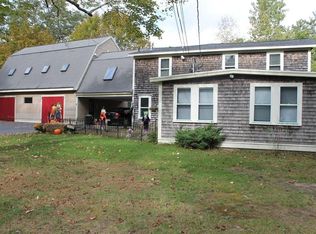
- $---- sqftLot 1 Plymouth St, Carver, MA 02330Off Market
- $445,4002 bd1 ba1k sqft358 Carver Rd, Plymouth, MA 02360Off Market
- $493,3003 bd1 ba1.4k sqft354 Carver Rd, Plymouth, MA 02360Off Market
- $501,1003 bd1 ba1.1k sqft5 Bunnys Rd, Plymouth, MA 02360Off Market
- $545,9002 bd1 ba1.5k sqft355 Carver Rd, Plymouth, MA 02360Off Market
- $682,9003 bd1 ba2.6k sqft342 Carver Rd, Plymouth, MA 02360Off Market
- $225,0000.82 acres0 Plymouth St, Middleboro, MA 02346Sold
Nearby schools
GreatSchools rating
- 7/10West Elementary SchoolGrades: K-5Distance: 1.9 mi
- 5/10Plymouth Community Intermediate SchoolGrades: 6-8Distance: 4.7 mi
- 5/10Plymouth North High SchoolGrades: 9-12Distance: 5.2 mi
Schools provided by the listing agent
- Middle: Pcis
- High: North
Source: MLS PIN. This data may not be complete. We recommend contacting the local school district to confirm school assignments for this home.
Get a cash offer in 3 minutes
Find out how much your home could sell for in as little as 3 minutes with a no-obligation cash offer.
Estimated market value
$490,300
Get a cash offer in 3 minutes
Find out how much your home could sell for in as little as 3 minutes with a no-obligation cash offer.
Estimated market value
$490,300
- Massachusetts
- Plymouth County
- Plymouth
- 02360
- East Carver
- 353 Carver Rd
