Skip main navigation
Off market
  • $4,023,600

    353 Chancery Cir, Naples, FL 34110

    4beds
    4,426sqft
    SingleFamily
    Built in 2007
    0.63 Acres Lot
    $4,023,600 Zestimate®
    $909/sqft
    $36,345 Estimated rent

    Home value

    $4,023,600

    $3.66M - $4.43M

    $36,345/mo

    Zestimate® history
    Loading
    Loading...

    Owner options

    List your home for rent

    $36,345/mo

    Rent Zestimate®

    Find your next renter with Zillow Rental Manager. Plus, with online applications, you can quickly screen prospective tenants – for free.

    Learn more

    $36,345/mo

    Rent Zestimate®

    Refinance and save

    $20,263/mo

    Est. payment

    Refinancing to a lower rate could help reduce your monthly payments and save thousands over the life of the loan.

    See today's rates

    $20,263/mo

    Est. payment

    Explore your selling options

    Work with a Zillow partner agent

    Leverage their expertise and Zillow's premium Showcase listings to get your home seen by more buyers.

    Get started

    List with your own agent

    Get your home in front of millions of buyers by listing it on Zillow.

    Learn how to do it

    Sell it yourself

    Take full control of how buyers see your home on Zillow by listing For Sale by Owner (FSBO).

    List your home

    What's special

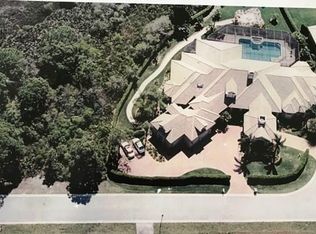
    H.658 - This magnificent French Provincial architectural style home with so many unique and wonderful details cannot be missed. Enter through the massive 18th Century restored Iron and Cypress front doors where the 150-year-old reclaimed Heart Pine floors welcome you to begin the experience of timeless architecture with attention to only the finest details that blend the new and the old. The formal living room is adorned by an 1800's German crystal chandelier with an Italian hand carved walnut mantle, circa 1885. The fabulous Clive Christian gourmet kitchen traverses you to a first-floor office and then the first-floor master suite with separate his and her baths and dressing rooms. The private elevator leads to an office/media room on the 2nd floor as well as private guest suites. Massive air-conditioned storage areas and a 3 + garage with air-conditioned workshop. A gorgeous private veranda with a fireplace opens to the pool and spa. Just in case, there is a 45 KW generator with two separate underground tanks. There is a story to be told about every piece that has gone into this home. This property is totally unique and amazing. New roof is done - tile is a soft brown. Gorgeous!

    This property is off market, which means it's not currently listed for sale or rent on Zillow. This may be different from what's available on other websites or public sources.

    Facts & features

    Interior

    Bedrooms & bathrooms
    • Bedrooms: 4
    • Bathrooms: 6
    • Full bathrooms: 4
    • 1/2 bathrooms: 2
    Heating
    • Forced air, Electric
    Cooling
    • Central
    Appliances
    • Included: Dishwasher, Dryer, Freezer, Garbage disposal, Microwave, Range / Oven, Refrigerator, Washer
    Features
    • Cable Prewire, Smoke Detectors, Built-In Cabinets, Closet Cabinets, Custom Mirrors, Window Coverings, Volume Ceiling, Walk-In Closet, Foyer, French Doors, Laundry Tub, Fireplace, High Speed Available
    • Flooring: Hardwood
    • Has fireplace: Yes
    Interior area
    • Total interior livable area: 4,426 sqft

    Property

    Parking
    • Total spaces: 3
    • Parking features: Garage - Attached
    Features
    • Exterior features: Stucco
    • Has spa: Yes
    Lot
    • Size: 0.63 Acres
    Details
    • Parcel number: 22510008606

    Construction

    Type & style
    • Home type: SingleFamily
    Materials
    • Roof: Tile
    Condition
    • Year built: 2007

    Utilities & green energy

    • Sewer: Central

    Community & neighborhood

    Location
    • Region: Naples

    Other

    Other facts
    • Additional Rooms: Laundry in Residence, Den - Study, Open Porch/Lanai
    • Amenities: Clubhouse, Community Pool, Exercise Room, Library, Streetlight, Community Room, Sidewalk, Tennis Court, Underground Utility, Private Membership, Putting Green, Bike And Jog Path, Bocce Court, Hobby Room, Restaurant, Golf Course, Internet Access, Pickleball
    • Bedroom Desc: Master BR Ground, Split Bedrooms
    • Construction: Concrete Block
    • Cooling: Central Electric
    • Dining Description: Dining - Living, Breakfast Bar, Dining - Family
    • Equipment: Dishwasher, Disposal, Dryer, Microwave, Range, Refrigerator, Washer, Auto Garage Door, Security System, Washer/Dryer Hookup, Generator, Grill - Gas, Refrigerator/Freezer
    • Heat: Central Electric, Zoned
    • Interior Features: Cable Prewire, Smoke Detectors, Built-In Cabinets, Closet Cabinets, Custom Mirrors, Window Coverings, Volume Ceiling, Walk-In Closet, Foyer, French Doors, Laundry Tub, Fireplace, High Speed Available
    • Maintenance: Rec Facilities, Street Lights, Street Maintenance, Trash Removal, Manager, Security, Reserve
    • Management: Professional
    • Master Bath Description: 2 Masters, Dual Sinks, Separate Tub And Shower
    • Roof: Tile
    • Sewer: Central
    • Water: Central
    • Windows: Single Hung, Sliding, Solar Tinted, Picture, Impact Resistant
    • Exterior Finish: Stucco
    • Garage Desc: Attached
    • Lot Desc: Oversize, Cul-De-Sac, Irregular Shape
    • Community Type: Gated, Golf Course, Tennis
    • Pets: No Approval Needed
    • Building Desc: 2 Story
    • Irrigation: Central
    • Flooring: Parquet, Marble, Wood
    • Exterior Features: Water Display, Privacy Wall, Outdoor Fireplace, Sprinkler Auto, Courtyard
    • Furnished Desc: Negotiable
    • Private Pool Desc: Below Ground, Heated Electric, Concrete, Equipment Stays, Pool Bath
    • Private Spa Desc: Below Ground, Heated Electric, Concrete, Equipment Stays, Pool Bath
    • Rear Exposure: SW
    • View: Preserve, Privacy Wall
    • Kitchen Description: Island
    • MLS Area Major: NA01 - N/O 111th Ave
    • Development: AUDUBON
    • Floor Plan Type: 2 Story
    • Min Daysof Lease: 60

    Price history

    DateEventPrice
    2/18/2024Listing removed--
    Source: SWFLMLS #220079249 Report a problem
    5/27/2023Sold$4,350,000+85.1%$983/sqft
    Source: Public Record Report a problem
    8/16/2022Listing removed$2,350,000+8%$531/sqft
    Source: SWFLMLS #220079249 Report a problem
    2/22/2021Sold$2,175,000-7.4%$491/sqft
    Source: Public Record Report a problem
    1/26/2021Pending sale$2,350,000$531/sqft
    Source: SWFLMLS #220079249 Report a problem
    12/11/2020Listed for sale$2,350,000+11.9%$531/sqft
    Source: John R. Wood Properties #220079123 Report a problem
    1/23/2009Sold$2,100,000+740%$474/sqft
    Source: Public Record Report a problem
    8/5/2003Sold$250,000$56/sqft
    Source: Public Record Report a problem

    Public tax history

    YearProperty taxesTax assessment
    2025$25,200 +2.2%$2,667,694 +2.9%
    2024$24,647 -14.5%$2,592,511 -7.7%
    2023$28,834 +7.9%$2,808,474 +10%
    2022$26,714 +107.8%$2,553,158 +116.8%
    2021$12,857 -21.4%$1,177,566 -20%
    2020$16,348 +12%$1,471,975 +10%
    2019$14,592 -2.1%$1,338,159 +10%
    2018$14,904 -1.4%$1,216,508 +10%
    2017$15,117 +22.6%$1,105,916 -20%
    2016$12,329 -19.6%$1,382,021 -1%
    2015$15,328 -2.5%$1,396,588 +4.2%
    2014$15,722 +4.8%$1,340,587 +2.1%
    2013$15,006 +2%$1,312,520 +3.4%
    2012$14,708 -0.3%$1,269,583 -0.8%
    2011$14,746 -1.7%$1,279,810 +5.7%
    2010$15,006 -4.6%$1,210,881 -8.4%
    2009$15,733 $1,321,846 -12.5%
    2008$15,733 +472.3%$1,510,117 +555.8%
    2007$2,749 -6%$230,275
    2006$2,925 $230,275
    2005$2,925 -0.9%$230,275
    2004$2,950 -13.2%$230,275 -11.1%
    2003$3,400 -4.9%$259,060
    2002$3,575 -49.1%$259,060
    2001$7,030 +106.9%$259,060
    2000$3,398 --

    Find assessor info on the county website

    Neighborhood: 34110

    Nearby schools

    GreatSchools rating
    Sell for more on Zillow
    Get a Zillow Showcase℠ listing at no additional cost and you could sell for .
    $4,023,600
    2% more
    +$80,472
    With Zillow Showcase(estimated)
    $4,104,072