Skip main navigation
Closed
  • $422,000

    353 Chase Dr, Jesup, GA 31546

    3beds
    2,800sqft
    Single Family Residence
    Built in 2005
    0.3 Acres Lot
    $426,300 Zestimate®
    $151/sqft
    $2,390 Estimated rent

    Home value

    $426,300

    Estimated sales range

    Not available

    $2,390/mo

    Zestimate® history
    Loading
    Loading...

    Owner options

    List your home for rent

    $2,390/mo

    Rent Zestimate®

    Find your next renter with Zillow Rental Manager. Plus, with online applications, you can quickly screen prospective tenants – for free.

    Learn more

    $2,390/mo

    Rent Zestimate®

    Refinance and save

    $2,575/mo

    Est. payment

    Refinancing to a lower rate could help reduce your monthly payments and save thousands over the life of the loan.

    See today's rates

    $2,575/mo

    Est. payment

    Explore your selling options

    Work with a Zillow partner agent

    Leverage their expertise and Zillow's premium Showcase listings to get your home seen by more buyers.

    Get started

    List with your own agent

    Get your home in front of millions of buyers by listing it on Zillow.

    Learn how to do it

    Sell it yourself

    Take full control of how buyers see your home on Zillow by listing For Sale by Owner (FSBO).

    List your home

    What's special

    Established gated neighborhoodFireplace and built-insTiled walk-in showerVaulted ceilingsBonus room upstairsPrimary suiteSoaking tub
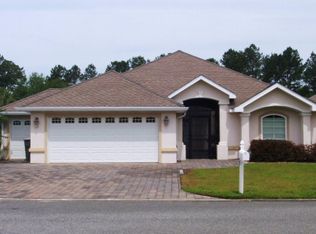
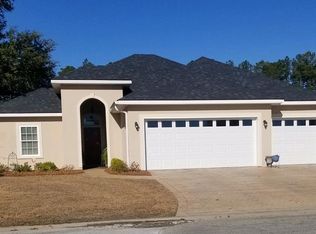
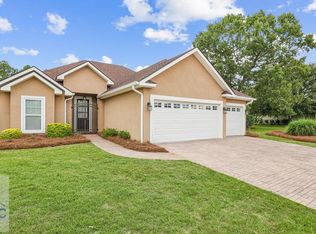
    Well maintained home in one of Jesup's most established, gated neighborhoods! If less yard maintenance and more golf, tennis or lounging by the pool interests you then this home is for you! Not only do you have 3 bedrooms and 3 full baths, but the bonus room upstairs would make a fantastic playroom or could be used as a 4th bedroom! Plus, there's an additional sitting room downstairs with a closet adjacent to the foyer and dining room that could make the perfect office space/ flex space! The options are endless! The vaulted ceilings and windows in the living room are eye catching from the minute you enter the foyer, but your eyes immediately are drawn to the fireplace and built-ins as well! It's truly a great room especially with the views of the back yard and the pond! The primary suite is very spacious but has ample closet space and the bathroom checks off all your desires... double vanity, soaking tub, and a gorgeous, tiled walk-in shower!! Let's not forget to mention the 3-bay garage giving room for 2 vehicles and your personal golf cart! And, directly out your front door is the community club house and pool! Enjoy these perfect cool evenings sitting under your gazebo watching the ducks in the pond! The HOA monthly fee includes water, sewage, trash pickup, lawn maintenance and access to the pool and clubhouse.

    Zillow last checked:

    Listing updated:

    Listed by:

    Kelli Lamb 912-294-4724,

    Parker Insurance & Realty

    Bought with:

    Jessica Kramer, 406056

    Keller Williams Atlantic Partners

    Source: GAMLS,MLS#: 10600299MLS Logo

    Facts & features

    Interior

    Bedrooms & bathrooms
    • Bedrooms: 3
    • Bathrooms: 3
    • Full bathrooms: 3
    • Main level bathrooms: 2
    • Main level bedrooms: 1
    Rooms
    • Room types: Bonus Room, Office
    Dining room
    • Features: Separate Room
    Kitchen
    • Features: Breakfast Area, Breakfast Bar, Pantry
    Heating
    • Electric, Heat Pump
    Cooling
    • Electric, Heat Pump
    Appliances
    • Included: Dishwasher, Disposal, Electric Water Heater, Microwave, Oven/Range (Combo), Refrigerator
    • Laundry: In Hall
    Features
    • Bookcases, Double Vanity, High Ceilings, Master On Main Level, Separate Shower, Soaking Tub, Vaulted Ceiling(s), Walk-In Closet(s)
    • Flooring: Carpet, Laminate, Tile
    • Basement: None
    • Number of fireplaces: 1
    • Fireplace features: Living Room
    Interior area
    • Total structure area: 2,800
    • Total interior livable area: 2,800 sqft
    • Finished area above ground: 2,800
    • Finished area below ground: 0

    Property

    Parking
    • Parking features: Garage, Garage Door Opener
    • Has garage: Yes
    Features
    • Levels: Two
    • Stories: 2
    • Patio & porch: Porch, Screened
    • Exterior features: Sprinkler System, Water Feature
    • On waterfront: Yes
    • Waterfront features: Pond
    • Frontage type: Waterfront
    Lot
    • Size: 0.3 Acres
    • Features: Corner Lot
    • Residential vegetation: Cleared
    Details
    • Additional structures: Gazebo
    • Parcel number: 101B58

    Construction

    Type & style
    • Home type: SingleFamily
    • Architectural style: Traditional
    • Property subtype: Single Family Residence
    Materials
    • Other
    • Foundation: Slab
    • Roof: Composition
    Condition
    • Resale
    • New construction: No
    • Year built: 2005

    Utilities & green energy

    • Sewer: Public Sewer
    • Water: Public
    • Utilities for property: Cable Available, Electricity Available, High Speed Internet, Sewer Available, Underground Utilities, Water Available

    Community & HOA

    Community
    • Features: Clubhouse, Gated, Pool, Street Lights
    • Security: Gated Community
    • Subdivision: The Village at Pine Forest
    HOA
    • Has HOA: Yes
    • Services included: Facilities Fee, Maintenance Grounds, Sewer, Swimming, Trash, Water
    Location
    • Region: Jesup

    Financial & listing details

    • Price per square foot: $151/sqft
    • Tax assessed value: $312,188
    • Annual tax amount: $3,819
    • Date on market: 9/8/2025
    • Cumulative days on market: 179 days
    • Listing agreement: Exclusive Right To Sell
    • Electric utility on property: Yes

    Price history

    DateEventPrice
    3/27/2026Sold$422,000+1.7%$151/sqft
    Source: GAMLS #10600299 Report a problem
    3/7/2026Pending sale$415,000$148/sqft
    Source: GAMLS #10600299 Report a problem
    2/9/2026Price change$415,000-3.5%$148/sqft
    Source: GAMLS #10600299 Report a problem
    1/8/2026Price change$430,000-4.4%$154/sqft
    Source: GAMLS #10600299 Report a problem
    10/6/2025Price change$450,000-5.3%$161/sqft
    Source: GAMLS #10600299 Report a problem
    9/8/2025Listed for sale$475,000$170/sqft
    Source: GAMLS #10600299 Report a problem

    Public tax history

    YearProperty taxesTax assessment
    2024$1,976 +13.8%$124,875 +25.9%
    2023$1,736 +1.1%$99,219 +10.9%
    2022$1,717 -41.8%$89,478 +12.2%
    2021$2,950 -5.3%$79,737
    2020$3,116 -16.4%$79,737 -15.6%
    2019$3,726 +13.6%$94,501
    2018$3,279 +2%$94,501
    2017$3,215 +16.2%$94,501
    2016$2,768 +3.3%$94,501
    2014$2,678 -0.3%$94,501 +0%
    2013$2,685 $94,500
    2012-- --
    2010-- --
    2009-- --
    Find assessor info on the county website

    Neighborhood: 31546

    Nearby schools

    GreatSchools rating
    Schools provided by the listing agent
    • Elementary: Jesup
    • Middle: Arthur Williams
    • High: Wayne

    Source: GAMLS. This data may not be complete. We recommend contacting the local school district to confirm school assignments for this home.

    Get pre-qualified for a loan
    At Zillow Home Loans, we can pre-qualify you in as little as 5 minutes with no impact to your credit score.

    An equal housing lender. NMLS #10287.

    Sell for more on Zillow
    Get a Zillow Showcase℠ listing at no additional cost and you could sell for .
    $426,300
    2% more
    +$8,526
    With Zillow Showcase(estimated)
    $434,826