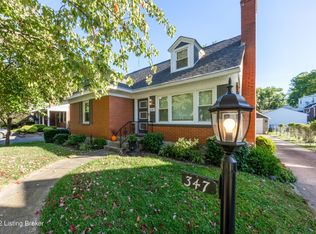
Welcome to 353 Chenoweth Lane, where timeless character meets thoughtful updates in one of Louisville's most sought-after neighborhoods. Tucked away with a driveway entrance from Druid Hills Road, this beautifully renovated Cape Cod offers the charm buyers love with the peace of mind that comes from extensive recent improvements. The remodeled kitchen remains the heart of the home, opening seamlessly to inviting living spaces accented by hardwood floors and a classic fireplace. With two bedrooms on the first floor and two additional bedrooms upstairs, the flexible layout easily accommodates a variety of lifestyles. Since 2021, nearly every corner of the property has been enhanced. The entire interior has been professionally painted, plantation shutters and custom window treatments add a polished finish, and the outdoor living space has been completely transformed. Enjoy a spacious screened porch overlooking the new concrete patio, professionally landscaped yard, cedar privacy fence, landscape lighting, and plenty of room to relax or entertain. Behind the scenes, the updates are just as impressive, including a new first-floor Carrier HVAC system, sump pump, garage door, LeafFilter gutter protection, and numerous exterior improvements. Previous renovations include the beautifully remodeled kitchen, replacement windows, waterproofed basement, and roof replacement, making this home as practical as it is beautiful. Just minutes from Seneca Park, boutique shopping, local restaurants, and everything St. Matthews has to offer, this is a rare opportunity to own a move-in ready home where the work has already been done.
Sold for $580,000
Zillow last checked:
Listing updated:
Bought with:
Emery C Howard, 275291
White Picket Real Estate
Source: Metro Search Inc. LLC DBA Apex MLS,MLS#: 1724861
Price history
| Date | Event | Price |
|---|---|---|
| 9/3/2026 | Sold | $580,000-1.5%$205/sqft |
Source:  Metro Search Inc. LLC DBA Apex MLS #1724861 Report a problem Metro Search Inc. LLC DBA Apex MLS #1724861 Report a problem | ||
| 8/26/2026 | Pending sale | $589,000$208/sqft |
Source: Metro Search Inc. LLC DBA Apex MLS #1724861 Report a problem | ||
| 8/4/2026 | Contingent | $589,000$208/sqft |
Source: Metro Search Inc. LLC DBA Apex MLS #1724861 Report a problem | ||
| 7/30/2026 | Listed for sale | $589,000+41.9%$208/sqft |
Source: Metro Search Inc. LLC DBA Apex MLS #1724861 Report a problem | ||
| 5/7/2021 | Sold | $415,000-2.4%$146/sqft |
Source: Metro Search Inc. LLC DBA Apex MLS #1577390 Report a problem | ||
| 3/31/2021 | Price change | $425,000-2.3%$150/sqft |
Source:  Keller Williams #1577390 Report a problem Keller Williams #1577390 Report a problem | ||
| 2/27/2021 | Price change | $435,000-2.2%$154/sqft |
Source: Keller Williams Realty Louisville East #1577390 Report a problem | ||
| 2/4/2021 | Price change | $445,000-1.1%$157/sqft |
Source: Keller Williams Realty Louisville East #1577390 Report a problem | ||
| 1/19/2021 | Listed for sale | $450,000+2.3%$159/sqft |
Source: Keller Williams Realty Louisville East #1577390 Report a problem | ||
| 1/7/2020 | Listing removed | $440,000$155/sqft |
Source: Keller Williams Realty Louisville East #2019012432 Report a problem | ||
| 12/4/2019 | Listed for sale | $440,000+130.4%$155/sqft |
Source: Keller Williams Louisville East #1546261 Report a problem | ||
| 12/19/2016 | Sold | $191,000-41.2%$67/sqft |
Source: Public Record Report a problem | ||
| 11/8/2016 | Pending sale | $325,000$115/sqft |
Source: RE/MAX Properties East #1457189 Report a problem | ||
| 9/5/2016 | Listed for sale | $325,000-1.5%$115/sqft |
Source: Re/Max Properties East #1457189 Report a problem | ||
| 4/9/2015 | Listing removed | $330,000$116/sqft |
Source: Semonin Realtors #1413801 Report a problem | ||
| 3/26/2015 | Listed for sale | $330,000-0.9%$116/sqft |
Source: Semonin Realtors #1413801 Report a problem | ||
| 1/31/2015 | Listing removed | $333,000$118/sqft |
Source: Keller Williams Realty, Louisville East #1396609 Report a problem | ||
| 11/21/2014 | Price change | $333,000-1.8%$118/sqft |
Source: Keller Williams Realty, Louisville East #1396609 Report a problem | ||
| 11/20/2014 | Price change | $339,000-0.3%$120/sqft |
Source: Keller Williams Realty, Louisville East #1396609 Report a problem | ||
| 11/6/2014 | Price change | $340,000-0.3%$120/sqft |
Source: Keller Williams Realty, Louisville East #1396609 Report a problem | ||
| 10/23/2014 | Price change | $341,000-0.3%$120/sqft |
Source: Keller Williams Realty, Louisville East #1396609 Report a problem | ||
| 10/15/2014 | Price change | $342,000-0.3%$121/sqft |
Source: Keller Williams Realty, Louisville East #1396609 Report a problem | ||
| 9/19/2014 | Price change | $343,000-0.3%$121/sqft |
Source: Keller Williams Realty, Louisville East #1396609 Report a problem | ||
| 8/21/2014 | Price change | $344,000-1.7%$121/sqft |
Source: Keller Williams Realty, Louisville East #1396609 Report a problem | ||
| 7/23/2014 | Listed for sale | $350,000+1.5%$124/sqft |
Source: Keller Williams Realty Louisville East #1396609 Report a problem | ||
| 10/29/2013 | Listing removed | $344,900$122/sqft |
Source: Lenihan Sotheby's International Realty #1370567 Report a problem | ||
Nearby homes
Sell for more on Zillow
Get a Zillow Showcase℠ listing at no additional cost and you could sell for .
$580,000
2% more
+$11,600
With Zillow Showcase(estimated)
$591,600
