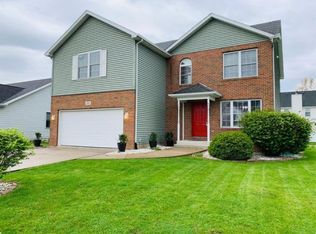
Welcome Home! Come take a look at all of the updates and amenities including custom kitchen and bathrooms, upstairs laundry, ceiling fans in all of the bedrooms and a master suite with a tray ceiling and fireplace. Sump pump was replaced in 2025, Hot water heater in 2024, Roof, Furnace and A/C in 2023. Close to the Indiana Dunes, walking paths, park and expressways for easy commuting. Nothing to do but move your boxes in and make it your own!
Closed
$454,900
353 Cherry Hills Dr, Chesterton, IN 46304
4beds
3,112sqft
Single Family Residence
Built in 2001
5,924 Square Feet Lot
$471,600 Zestimate®
$146/sqft
$2,608 Estimated rent
Home value
$471,600
$420,000 - $528,000
$2,608/mo
Zestimate® history
Owner options
List your home for rent
$2,608/mo
Rent Zestimate®
Find your next renter with Zillow Rental Manager. Plus, with online applications, you can quickly screen prospective tenants – for free.
$2,608/mo
Rent Zestimate®
Refinance and save
$2,303/mo
Est. payment
Refinancing to a lower rate could help reduce your monthly payments and save thousands over the life of the loan.
$2,303/mo
Est. payment
Explore your selling options
Work with a Zillow partner agent
Leverage their expertise and Zillow's premium Showcase listings to get your home seen by more buyers.
Get startedList with your own agent
Get your home in front of millions of buyers by listing it on Zillow.
Learn how to do itSell it yourself
Take full control of how buyers see your home on Zillow by listing For Sale by Owner (FSBO).
List your homeWhat's special
Custom kitchenUpstairs laundry
Zillow last checked:
Listing updated:
Listed by:
Teri Healy,
HomeSmart Realty Group 219-472-2004
Bought with:
Lindsey Ditchcreek, RB20000833
Realty Executives Premier
Source: NIRA as distributed by MLS GRID,MLS#: 830158
Facts & features
Interior
Bedrooms & bathrooms
- Bedrooms: 4
- Bathrooms: 4
- Full bathrooms: 2
- 3/4 bathrooms: 1
- 1/2 bathrooms: 1
Rooms
- Room types: Bedroom 2, Primary Bedroom, Office, Living Room, Kitchen, Family Room, Bedroom 4, Bedroom 3
Primary bedroom
- Area: 272
- Dimensions: 17.0 x 16.0
Bedroom 2
- Area: 208
- Dimensions: 16.0 x 13.0
Bedroom 3
- Area: 110
- Dimensions: 11.0 x 10.0
Bedroom 4
- Area: 110
- Dimensions: 11.0 x 10.0
Family room
- Area: 345
- Dimensions: 23.0 x 15.0
Kitchen
- Area: 306
- Dimensions: 18.0 x 17.0
Living room
- Area: 380
- Dimensions: 20.0 x 19.0
Office
- Area: 156
- Dimensions: 13.0 x 12.0
Heating
- Natural Gas
Appliances
- Included: Dishwasher, Refrigerator
Features
- Granite Counters, Tray Ceiling(s)
- Basement: Finished,Sump Pump
- Number of fireplaces: 2
- Fireplace features: Gas, Other, Living Room
Interior area
- Total structure area: 3,112
- Total interior livable area: 3,112 sqft
- Finished area above ground: 2,140
Property
Parking
- Total spaces: 2
- Parking features: Garage
- Garage spaces: 2
Features
- Levels: Two
- Patio & porch: Front Porch
- Exterior features: None
- Has view: Yes
- View description: None
Lot
- Size: 5,924 Square Feet
- Features: Corner Lot
Details
- Parcel number: 640431478002000023
- Special conditions: None
Construction
Type & style
- Home type: SingleFamily
- Property subtype: Single Family Residence
Condition
- New construction: No
- Year built: 2001
Utilities & green energy
- Sewer: Public Sewer
- Water: Public
Community & HOA
Community
- Subdivision: Villages/Sand Crk Ph 02
HOA
- Has HOA: Yes
- Amenities included: Other
- HOA fee: $65 monthly
- HOA name: First American Management - Robin Russell
- HOA phone: 219-464-3536
Location
- Region: Chesterton
Financial & listing details
- Price per square foot: $146/sqft
- Tax assessed value: $343,900
- Annual tax amount: $3,834
- Date on market: 10/31/2025
- Listing agreement: Exclusive Right To Sell
- Listing terms: Conventional,VA Loan,FHA
Price history
| Date | Event | Price |
|---|---|---|
| 12/29/2025 | Sold | $454,900+1.1%$146/sqft |
Source:  NIRA as distributed by MLS GRID #830158 Report a problem NIRA as distributed by MLS GRID #830158 Report a problem | ||
| 11/20/2025 | Contingent | $449,900$145/sqft |
Source: NIRA as distributed by MLS GRID #830158 Report a problem | ||
| 10/31/2025 | Listed for sale | $449,900+134.3%$145/sqft |
Source: NIRA as distributed by MLS GRID #830158 Report a problem | ||
| 4/30/2004 | Sold | $192,000$62/sqft |
Source: NIRA as distributed by MLS GRID #74924 Report a problem | ||
Public tax history
| Year | Property taxes | Tax assessment |
|---|---|---|
| 2025 | $3,834 +6.3% | $353,500 +2.8% |
| 2024 | $3,606 +9.3% | $343,900 +6% |
| 2023 | $3,300 +3.5% | $324,400 +10% |
| 2022 | $3,188 -0.2% | $294,900 +3.4% |
| 2021 | $3,195 +10.3% | $285,100 -0.2% |
| 2020 | $2,897 +3.2% | $285,700 +10% |
| 2019 | $2,807 -49.5% | $259,700 +3.9% |
| 2018 | $5,555 -0.4% | $250,000 +2.7% |
| 2017 | $5,577 +105.3% | $243,500 +5.5% |
| 2016 | $2,716 +6.4% | $230,700 +3.5% |
| 2014 | $2,552 +9.3% | $222,800 +5.5% |
| 2013 | $2,335 +9.2% | $211,200 -1.2% |
| 2012 | $2,138 -10% | $213,800 -10% |
| 2011 | $2,375 -1% | $237,500 -1% |
| 2010 | $2,399 -5.4% | $239,900 -5.4% |
| 2009 | $2,536 | $253,600 +15.1% |
| 2006 | -- | $220,400 +18.8% |
| 2005 | -- | $185,500 |
Find assessor info on the county website
Neighborhood: 46304
Nearby homes
- $392,1003 bd2 ba2.3k sqft369 Cherry Hills Dr, Chesterton, IN 46304Off Market
- $357,8004 bd2 ba1.9k sqft375 Cherry Hills Dr, Chesterton, IN 46304Off Market
- $387,0003 bd4 ba3.5k sqft368 Kingsmill Dr, Chesterton, IN 46304Off Market
- $318,1003 bd2 ba1.7k sqft337 Kingsmill Dr, Chesterton, IN 46304Off Market
- $346,1004 bd2 ba1.6k sqft350 Cherry Hills Dr, Chesterton, IN 46304Off Market
- $355,5004 bd3 ba2.5k sqft352 Cherry Hills Dr, Chesterton, IN 46304Off Market
- $339,9003 bd2 ba2k sqft334 Cherry Hills Dr, Chesterton, IN 46304Off Market
- $288,0003 bd2 ba1.7k sqft335-337 Kingsmill Dr, Chesterton, IN 46304Off Market
Nearby schools
GreatSchools rating
- 8/10Brummitt Elementary SchoolGrades: K-4Distance: 0.9 mi
- 2/10Northwest Indiana Online SchoolGrades: K-12Distance: 1.4 mi
- 9/10Chesterton Senior High SchoolGrades: 9-12Distance: 2.2 mi
Get a cash offer in 3 minutes
Find out how much your home could sell for in as little as 3 minutes with a no-obligation cash offer.
Estimated market value
$471,600
Get a cash offer in 3 minutes
Find out how much your home could sell for in as little as 3 minutes with a no-obligation cash offer.
Estimated market value
$471,600
- Indiana
- Porter County
- Chesterton
- 46304
- 353 Cherry Hills Dr
Nearby cities
Nearby zip codes
Other Chesterton Topics
