Welcome to 353 Cinel Loop in Austin! If you've been looking for a little more space without giving up convenience, this all-brick home is one you'll want to see. Offering 3 bedrooms, 2 bathrooms, and an open floor plan, there's plenty of room to gather while still feeling right at home. The kitchen features granite countertops, stainless steel appliances, abundant cabinet and counter space, and opens to the living area, making it perfect for everyday life or entertaining. Beautiful hardwood floors add warmth and character throughout the home. Sitting on over three-quarters of an acre, you'll enjoy a large fenced backyard with even more yard beyond the fence, giving you plenty of room to spread out. Located outside the city limits with a septic system and in the Cabot School District, this home offers the best of both worlds—peaceful living with an easy commute. Whether you're joining the ranks of Herk Nation or simply looking for your next place to call home, schedule your private tour today!
Active
Price cut: $5K (9/18)
$269,900
353 Cinel Loop, Austin, AR 72007
3beds
1,714sqft
Single Family Residence
Built in 2013
0.8 Acres Lot
$-- Zestimate®
$157/sqft
$-- HOA
What's special
Beautiful hardwood floorsOpen floor planAll-brick homeLarge fenced backyardKitchen features granite countertopsStainless steel appliances
- 56 days
- 578
- 21
Likely to sell faster than
Zillow last checked:
Listing updated:
Listed by:
Diana L Dominguez 325-829-2839,
Signature Properties 501-205-8391
Source: CARMLS,MLS#: 26030045
Facts & features
Interior
Bedrooms & bathrooms
- Bedrooms: 3
- Bathrooms: 2
- Full bathrooms: 2
Dining room
- Features: Kitchen/Dining Combo, Breakfast Bar
Heating
- Electric
Cooling
- Electric
Appliances
- Included: Free-Standing Range, Microwave
- Laundry: Washer Hookup, Electric Dryer Hookup, Laundry Room
Features
- Walk-In Closet(s), Built-in Features, Ceiling Fan(s), Walk-in Shower, Breakfast Bar, Granite Counters, Sheet Rock, Primary Bedroom Apart, Guest Bedroom Apart, 3 Bedrooms Same Level
- Flooring: Carpet, Tile, Luxury Vinyl
- Has fireplace: No
- Fireplace features: None
Interior area
- Total structure area: 1,714
- Total interior livable area: 1,714 sqft
Property
Parking
- Total spaces: 2
- Parking features: Garage, Two Car, Garage Door Opener
- Has garage: Yes
Features
- Levels: One
- Stories: 1
- Has spa: Yes
- Spa features: Whirlpool/Hot Tub/Spa
- Fencing: Full
Lot
- Size: 0.8 Acres
- Features: Level, Subdivided
Details
- Parcel number: 23000003000
Construction
Type & style
- Home type: SingleFamily
- Architectural style: Traditional
- Property subtype: Single Family Residence
Materials
- Brick
- Foundation: Slab
- Roof: Shingle
Condition
- New construction: No
- Year built: 2013
Utilities & green energy
- Electric: Elec-Municipal (+Entergy)
- Sewer: Septic Tank
- Water: Public
Community & HOA
Community
- Subdivision: HIDDEN VALLEY SUBDIVISION
HOA
- Has HOA: No
Location
- Region: Austin
Financial & listing details
- Price per square foot: $157/sqft
- Tax assessed value: $178,300
- Annual tax amount: $1,682
- Date on market: 7/24/2026
- Listing terms: VA Loan,FHA,Conventional,Cash,USDA Loan
- Road surface type: Paved
Estimated market value
Not available
Estimated sales range
Not available
Not available
Price history
| Date | Event | Price |
|---|---|---|
| 9/18/2026 | Price change | $269,900-1.8%$157/sqft |
Source:  CARMLS #26030045 Report a problem CARMLS #26030045 Report a problem | ||
| 8/6/2026 | Price change | $274,900-1.8%$160/sqft |
Source: CARMLS #26030045 Report a problem | ||
| 7/24/2026 | Listed for sale | $279,900+11.1%$163/sqft |
Source: CARMLS #26030045 Report a problem | ||
| 3/10/2023 | Sold | $252,000+0.8%$147/sqft |
Source: CARMLS #23002386 Report a problem | ||
| 1/24/2023 | Listed for sale | $250,000$146/sqft |
Source: CARMLS #23002386 Report a problem | ||
Public tax history
| Year | Property taxes | Tax assessment |
|---|---|---|
| 2025 | -- | $35,660 |
| 2024 | $1,682 +33.8% | $35,660 |
| 2023 | $1,257 -3.8% | $35,660 |
| 2022 | $1,307 +4.3% | $35,660 +3.4% |
| 2021 | $1,253 +6.4% | $34,490 +5% |
| 2020 | $1,178 | $32,850 |
| 2019 | $1,178 -2.1% | $32,850 |
| 2018 | $1,203 | $32,850 |
| 2017 | $1,203 +5% | $32,850 |
| 2016 | $1,146 | $32,850 +14% |
| 2015 | $1,146 +17.8% | $28,810 +773% |
| 2014 | $972 +595% | $3,300 |
| 2013 | $140 | $3,300 |
| 2012 | -- | $3,300 |
| 2011 | -- | $3,300 +65% |
| 2010 | -- | $2,000 |
| 2009 | -- | $2,000 |
| 2008 | -- | $2,000 |
Find assessor info on the county website
Monthly payment
Est. payment
Payment breakdown
Explore the cost of this home by adjusting the details. Changes won't be saved.Climate risks
Neighborhood: 72007
Similar homes
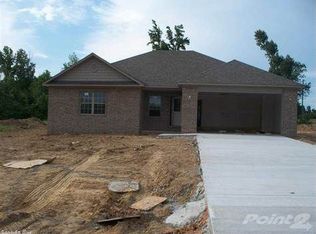
- $299,9003 bd3 ba2.1k sqft612 Dogwood Meadows Ln, Austin, AR 72007For Sale
 MLS ID #26037562, David Evans-Fant, McGraw Realtors - Benton. CARMLS
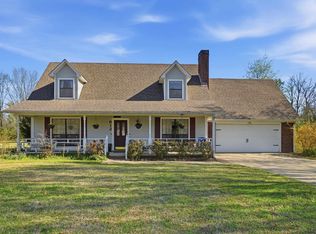
 - $289,9003 bd2 ba2.1k sqft741 E Main St, Austin, AR 72007For Sale
 MLS ID #26019768, Christy Ward, PorchLight Realty. CARMLS
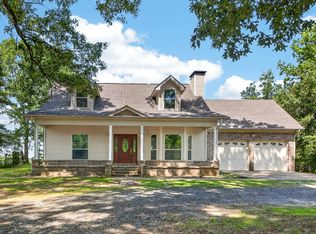
 - $264,9993 bd2 ba1.6k sqft10 Mallard Cv, Austin, AR 72007For Sale
 MLS ID #26028492, Nicole Hynes, PorchLight Realty. CARMLS
 - $297,0004 bd2 ba1.8k sqft144 Bobwhite Trl, Lonoke, AR 72086For Sale
 MLS ID #26032966, Kelly Tedder, PorchLight Realty. CARMLS
 - $265,0003 bd3 ba1.8k sqft62 Robins Nest Ln, Lonoke, AR 72086For SaleMLS ID #26016005, Joshua L Cole, Venture Realty Group - Cabot. CARMLS
- $239,0004 bd2 ba1.5k sqft12 Sooiee Cv, Austin, AR 72007For SaleMLS ID #26025996, Danielle M Newton-Hunt, PorchLight Realty. CARMLS
- $310,0004 bd2 ba1.8k sqft757 Mango Loop, Austin, AR 72007For SaleMLS ID #26031434, Rita French, PorchLight Realty. CARMLS
- $229,9993 bd2 ba1.5k sqft15 Red Oak Dr, Cabot, AR 72023For SaleMLS ID #26037793, Nicole Hynes, PorchLight Realty. CARMLS
- $230,0003 bd2 ba1.4k sqft(Undisclosed Address), Austin, AR 72007For SaleMLS ID #26033577, Hayley P Emerson, Back Porch Realty. CARMLS
- $239,9004 bd2 ba1.4k sqft305 Weathering Ln, Austin, AR 72007For SaleMLS ID #26027952, Kelly Tedder, PorchLight Realty. CARMLS
- $249,9003 bd2 ba1.4k sqft23 Summerwood Dr, Cabot, AR 72023For SaleMLS ID #26035824, LuAnn Campbell, Crye-Leike REALTORS Cabot Branch. CARMLS
- $268,9003 bd3 ba2.2k sqft115 Harvick Cir, Cabot, AR 72023For SaleMLS ID #26032850, Clark Marshall, CBRPM Group. CARMLS
- $270,0003 bd2 ba1.8k sqft16 Blueberry Ln, Cabot, AR 72023For SaleMLS ID #26028636, Ashley Cifreo, Michele Phillips & Co. Realtors Searcy Branch. CARMLS
- $229,0003 bd2 ba1.5k sqft23 Erwin Dr, Austin, AR 72007For SaleMLS ID #26035729, Holly M Powell, PorchLight Realty. CARMLS
- $225,0003 bd2 ba1.5k sqft300 Weathering Ln, Austin, AR 72007For SaleMLS ID #26026854, Justin Benton, Crye-Leike REALTORS Cabot Branch. CARMLS
- $258,0004 bd2 ba1.8k sqft115 Earnhardt Cir, Cabot, AR 72023For SaleMLS ID #26021462, Ashley Branch, Edge Realty. CARMLS
- $248,5004 bd2 ba1.8k sqft19 Lakeside Dr, Ward, AR 72176For SaleMLS ID #26033503, Diana L Dominguez, Signature Properties. CARMLS
- $269,9004 bd2 ba1.7k sqft586 Crepe Myrtle Loop, Cabot, AR 72023For SaleMLS ID #26037020, Carlie Ross, Century 21 Parker & Scroggins Realty - Benton. CARMLS
- $274,9004 bd3 ba2.2k sqft910 Carson Bridge Rd, Lonoke, AR 72086For SaleMLS ID #26036964, Libby Utley, Sirius Real Estate. CARMLS
- $244,0003 bd2 ba1.7k sqft20 Hunters Cv, Cabot, AR 72023For SaleMLS ID #26030087, Laura Lange, PorchLight Realty. CARMLS
