Welcome to this professionally redesigned & completely remodeled home, it features new interior paint throughout, high-end designer lighting, skim-coated walls, & an abundance of natural light from newer Anderson windows. The grand foyer welcomes you with a stained wood, gridded front door that sets the tone for this exquisite home, complemented by new exterior paint & lighting that enhances the curb appeal. The main level includes a color-drenched formal living room with stunning custom wainscoting. The family room sits at the center of this home with soaring ceilings & floor-to-ceiling windows & a dual-sided Roman clay fireplace, which creates an inviting ambiance. The main-floor study or bedroom has access to a private new deck, shares the dual-sided fireplace, & a charming 3/4 bath with a custom rain shower. The chef’s kitchen boasts quartzite counters, custom stone backsplash, new brand-name appliances, hidden dishwasher, soft-close cabinetry, & convenient storage, including hidden electrical outlets in cabinets, a spice rack, & pots/pans drawers. Enjoy seamless indoor-outdoor entertaining with a breakfast nook leading to a new deck. The dining room offers a romantic atmosphere with carpentry accents. A mudroom with brick floors, shiplap accents, & built-ins adds functionality. A 3-car tandem garage includes a dog run & service door for convenience. The spacious yard can be fully fenced & backs to a creek & walking trail. Upstairs, the primary suite features hardwood floors, a fireplace, & a private spa-like bath with a luxurious soaking tub, designer lighting, & wood accents. 2 additional bedrooms share a stunning full bath. The finished walkout basement includes a custom kids' dream playhouse, large guest room, fully remodeled bath, & flex space. This home is energy-efficient, with a new furnace, AC, water heater, & attic fan. Boulder valley schools, easy access to Boulder, Denver, & DIA, enjoy no HOA, no metro tax, & a great community with parks & trails.
Sold for $1,310,000
$1,310,000
353 Columbine Avenue, Broomfield, CO 80020
5beds
4,432sqft
Single Family Residence
Built in 1991
0.26 Acres Lot
$1,267,000 Zestimate®
$296/sqft
$4,507 Estimated rent
Home value
$1,267,000
$1.17M - $1.37M
$4,507/mo
Zestimate® history
Owner options
List your home for rent
$4,507/mo
Rent Zestimate®
Find your next renter with Zillow Rental Manager. Plus, with online applications, you can quickly screen prospective tenants – for free.
$4,507/mo
Rent Zestimate®
Refinance and save
$6,171/mo
Est. payment
Refinancing to a lower rate could help reduce your monthly payments and save thousands over the life of the loan.
$6,171/mo
Est. payment
Explore your selling options
Work with a Zillow partner agent
Leverage their expertise and Zillow's premium Showcase listings to get your home seen by more buyers.
Get startedList with your own agent
Get your home in front of millions of buyers by listing it on Zillow.
Learn how to do itSell it yourself
Take full control of how buyers see your home on Zillow by listing For Sale by Owner (FSBO).
List your homeWhat's special
Zillow last checked:
Listing updated:
Listed by:
Pamela Subry 303-898-7783 psubry@coloradohomesales.com,
RE/MAX Northwest Inc,
Madison Subry-Gardner 303-868-1669,
RE/MAX Northwest Inc
Bought with:
Karen Levine, 1070335
RE/MAX Alliance
Source: REcolorado as distributed by MLS GRID,MLS#: 9803041
Facts & features
Interior
Bedrooms & bathrooms
- Bedrooms: 5
- Bathrooms: 4
- Full bathrooms: 2
- 3/4 bathrooms: 2
- Main level bathrooms: 1
- Main level bedrooms: 1
Primary bedroom
- Description: Large Primary Suite Complete With Cozy Fireplace And Luxurious Ensuite
- Level: Upper
- Area: 252 Square Feet
- Dimensions: 18 x 14
Bedroom
- Description: New Lvp Flooring & Interior Paint
- Level: Basement
- Area: 308 Square Feet
- Dimensions: 14 x 22
Bedroom
- Description: New Carpet & Interior Paint
- Level: Upper
- Area: 154 Square Feet
- Dimensions: 11 x 14
Bedroom
- Description: New Carpet & Interior Paint
- Level: Upper
- Area: 168 Square Feet
- Dimensions: 12 x 14
Bedroom
- Description: Two-Sided Fireplace, Private Deck, Large Walk In Closet. Great 5th Bedroom Or Study
- Level: Main
- Area: 154 Square Feet
- Dimensions: 11 x 14
Primary bathroom
- Description: Custom Trim Work, Large Soaking Tub And Spa Like Shower With Gridded Shower Door
- Level: Upper
Bathroom
- Description: Shiplap Wall, Quartzite Counters And Beautiful Tile
- Level: Upper
Bathroom
- Description: Stand Alone Wood Vanity, Sconce Lighting And Custom Arched Entry Shower
- Level: Main
Bathroom
- Level: Basement
Dining room
- Description: Skim-Coated Moody Color Drenched Walls With Beautiful Lighting
- Level: Main
- Area: 168 Square Feet
- Dimensions: 14 x 12
Family room
- Description: Custom Roman Clay Fireplace, Floor To Ceiling Fully Cased Windows, Designer Lighting And Beautiful Lighting
- Level: Main
- Area: 330 Square Feet
- Dimensions: 22 x 15
Great room
- Level: Basement
- Area: 1131 Square Feet
- Dimensions: 39 x 29
Kitchen
- Description: Fully Renovated With Quartzite Counters, Stone Backsplash, Large 4 Seater Island, Cabinets To Ceiling, Custom Vent Hood, Reverse Osmosis Filtered Water, Floating Shelves And High End Appliances
- Level: Main
- Area: 210 Square Feet
- Dimensions: 15 x 14
Laundry
- Level: Main
- Area: 45 Square Feet
- Dimensions: 5 x 9
Living room
- Description: Gorgeous Wainscotted Walls And Concrete Designer Lighting
- Level: Main
- Area: 210 Square Feet
- Dimensions: 15 x 14
Loft
- Level: Upper
- Area: 66 Square Feet
- Dimensions: 6 x 11
Utility room
- Description: Brick Flooring, Built In Bench With Cubbies And Shiplap Walls With Hooks
- Level: Main
- Area: 132 Square Feet
- Dimensions: 11 x 12
Heating
- Forced Air
Cooling
- Attic Fan, Central Air
Appliances
- Included: Dishwasher, Disposal, Dryer, Microwave, Oven, Range, Range Hood, Refrigerator, Washer
- Laundry: In Unit
Features
- Built-in Features, Eat-in Kitchen, Five Piece Bath, High Ceilings, Kitchen Island, Pantry, Primary Suite, Quartz Counters, Vaulted Ceiling(s), Walk-In Closet(s)
- Flooring: Carpet, Tile, Wood
- Windows: Double Pane Windows
- Basement: Finished,Full,Walk-Out Access
- Number of fireplaces: 3
- Fireplace features: Basement, Bedroom, Family Room, Gas, Master Bedroom
Interior area
- Total structure area: 4,432
- Total interior livable area: 4,432 sqft
- Finished area above ground: 2,779
- Finished area below ground: 1,509
Property
Parking
- Total spaces: 3
- Parking features: Garage - Attached
- Attached garage spaces: 3
Features
- Levels: Two
- Stories: 2
- Patio & porch: Covered, Deck, Patio
- Exterior features: Private Yard
Lot
- Size: 0.26 Acres
- Features: Greenbelt
Details
- Parcel number: R1081730
- Zoning: E-2
- Special conditions: Standard
Construction
Type & style
- Home type: SingleFamily
- Architectural style: Traditional
- Property subtype: Single Family Residence
Materials
- Brick, Frame, Wood Siding
- Foundation: Slab
- Roof: Composition
Condition
- Updated/Remodeled
- Year built: 1991
Utilities & green energy
- Electric: 110V, 220 Volts
- Sewer: Public Sewer
- Water: Public
- Utilities for property: Electricity Connected, Natural Gas Connected
Community & HOA
Community
- Security: Smoke Detector(s)
- Subdivision: Country Estates
HOA
- Has HOA: No
Location
- Region: Broomfield
Financial & listing details
- Price per square foot: $296/sqft
- Tax assessed value: $889,990
- Annual tax amount: $4,911
- Date on market: 3/20/2025
- Listing terms: Cash,Conventional,VA Loan
- Exclusions: Staging Items.
- Ownership: Individual
- Electric utility on property: Yes
- Road surface type: Paved
Price history
| Date | Event | Price |
|---|---|---|
| 4/15/2025 | Sold | $1,310,000+1.9%$296/sqft |
Source:  REcolorado as distributed by MLS GRID #9803041 Report a problem REcolorado as distributed by MLS GRID #9803041 Report a problem | ||
| 3/24/2025 | Pending sale | $1,285,000$290/sqft |
Source: REcolorado as distributed by MLS GRID #9803041 Report a problem | ||
| 3/19/2025 | Listed for sale | $1,285,000+56.7%$290/sqft |
Source: REcolorado as distributed by MLS GRID #9803041 Report a problem | ||
| 9/24/2024 | Sold | $820,000-8.9%$185/sqft |
Source:  IRES as distributed by MLS GRID #1013190 Report a problem IRES as distributed by MLS GRID #1013190 Report a problem | ||
| 9/2/2024 | Pending sale | $900,000$203/sqft |
Source: REcolorado as distributed by MLS GRID #5864474 Report a problem | ||
| 7/15/2024 | Price change | $900,000-5.3%$203/sqft |
Source: REcolorado as distributed by MLS GRID #5864474 Report a problem | ||
| 6/28/2024 | Listed for sale | $950,000$214/sqft |
Source: IRES as distributed by MLS GRID #1013190 Report a problem | ||
Public tax history
| Year | Property taxes | Tax assessment |
|---|---|---|
| 2025 | $4,911 +0.2% | $59,630 -5% |
| 2024 | $4,901 +23.9% | $62,800 -3.6% |
| 2023 | $3,957 +0.5% | $65,140 +32.2% |
| 2022 | $3,937 +8.4% | $49,260 |
| 2021 | $3,632 -15.5% | $49,260 +7.6% |
| 2020 | $4,297 +11.1% | $45,760 -0.7% |
| 2019 | $3,866 | $46,070 +12.5% |
| 2018 | $3,866 +1.5% | $40,960 -9.5% |
| 2017 | $3,808 -0.4% | $45,280 +11.7% |
| 2016 | $3,824 +3.6% | $40,550 +16.9% |
| 2015 | $3,692 +14.4% | $34,680 |
| 2014 | $3,228 +11.8% | $34,680 +5.1% |
| 2013 | $2,886 +1.1% | $32,990 |
| 2012 | $2,855 -5.9% | $32,990 |
| 2011 | $3,035 +4.6% | $32,990 -7% |
| 2010 | $2,902 +3.4% | $35,480 |
| 2009 | $2,806 +1.6% | $35,480 +2.2% |
| 2008 | $2,764 +4% | $34,700 |
| 2007 | $2,657 | $34,700 +6.1% |
| 2006 | -- | $32,700 |
| 2005 | -- | $32,700 +7.2% |
| 2004 | -- | $30,510 -13% |
| 2003 | -- | $35,080 -1% |
| 2002 | -- | $35,420 |
Find assessor info on the county website
Neighborhood: Country Estates
Nearby homes
- $926,0004 bd3 ba3.6k sqft363 Columbine Ave, Broomfield, CO 80020Off Market
- $956,6004 bd2 ba4.5k sqft13950 Silverton Dr, Broomfield, CO 80020Off Market
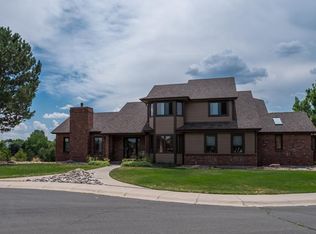
- $752,300-- bd-- ba-- sqft13950 Silverton Dr #17009, Broomfield, CO 80020Off Market
- $782,2003 bd3 ba2.5k sqft333 Gladstone Cir, Broomfield, CO 80020Off Market
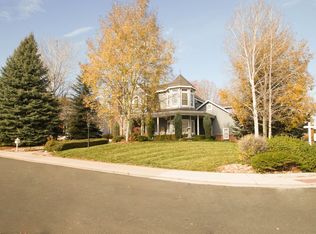
- $1,033,4004 bd3 ba3.5k sqft373 Columbine Ave, Broomfield, CO 80020Off Market
- $783,1003 bd3 ba2.5k sqft13940 Silverton Dr, Broomfield, CO 80020Off Market
- $1,720,9005 bd4 ba4.8k sqft13941 Gunnison Way, Broomfield, CO 80020Off Market
- $985,4004 bd4 ba2.9k sqft330 Gladstone Cir, Broomfield, CO 80020Off Market
Nearby schools
GreatSchools rating
- 7/10Aspen Creek K-8 SchoolGrades: PK-8Distance: 0.6 mi
- 9/10Broomfield High SchoolGrades: 9-12Distance: 1.2 mi
Schools provided by the listing agent
- Elementary: Aspen Creek K-8
- Middle: Aspen Creek K-8
- High: Broomfield
- District: Boulder Valley RE 2
Source: REcolorado as distributed by MLS GRID. This data may not be complete. We recommend contacting the local school district to confirm school assignments for this home.
Get a cash offer in 3 minutes
Find out how much your home could sell for in as little as 3 minutes with a no-obligation cash offer.
Estimated market value
$1,267,000
Get a cash offer in 3 minutes
Find out how much your home could sell for in as little as 3 minutes with a no-obligation cash offer.
Estimated market value
$1,267,000
- Colorado
- Broomfield County
- Broomfield
- 80020
- Country Estates
- 353 Columbine Avenue
Nearby cities
Nearby neighborhoods
Nearby zip codes
Other Broomfield Topics
